Step into luxury and comfort with the Lilac Plan, a meticulously designed 2153 sq ft home offering unparalleled living spaces and exquisite details throughout the home. This spacious abode features 4 bedrooms, 3 full baths, and a den, ensuring ample room for relaxation and entertainment. As you enter through the paved driveway and entry, you are greeted by 8-foot-tall interior doors that lend an air of grandeur, complemented by 6" x 36" wood-like plank tile floors that flow seamlessly throughout the living areas, enhancing both beauty and durability. The bedrooms offer plush carpeting for cozy retreats. The heart of the home is the chef-inspired kitchen, complete with a large center island featuring the classic Carrara Breeze style white quartz counters, stainless steel appliances, a walk-in pantry, and a single-bowl undermount sink overlooking a window, making meal preparation a breeze. Adorned with rich white shaker-style cabinets, gunmetal hardware, and elegant white mosaic backsplash, the kitchen is timeless and charming. Beyond the stylish kitchen lies an entertainer's dream with a 4-panel sliding glass door to bring together the great room and covered patio. Including a soft water loop ensures water quality throughout the home, while practical amenities such as a garage door opener, 2-inch faux wood white blinds, and all appliances, including fridge, washer, and dryer, elevate convenience to new heights. The Lilac Plan exemplifies classic and modern living at its...
Sold for $479,990
$479,990
4513 S 95th Dr, Tolleson, AZ 85353
4beds
2,153sqft
Single Family Residence
Built in 2025
-- sqft lot
$475,400 Zestimate®
$223/sqft
$2,406 Estimated rent
Home value
$475,400
$452,000 - $499,000
$2,406/mo
Zestimate® history
Owner options
List your home for rent
$2,406/mo
Rent Zestimate®
Find your next renter with Zillow Rental Manager. Plus, with online applications, you can quickly screen prospective tenants – for free.
$2,406/mo
Rent Zestimate®
Refinance and save
$2,805/mo
Est. payment
Refinancing to a lower rate could help reduce your monthly payments and save thousands over the life of the loan.
$2,805/mo
Est. payment
Explore your selling options
Work with a Zillow partner agent
Leverage their expertise and Zillow's premium Showcase listings to get your home seen by more buyers.
Get startedList with your own agent
Get your home in front of millions of buyers by listing it on Zillow.
Learn how to do itSell it yourself
Take full control of how buyers see your home on Zillow by listing For Sale by Owner (FSBO).
List your homeWhat's special
Covered patioGunmetal hardwareLarge center islandWalk-in pantryWhite shaker-style cabinetsElegant white mosaic backsplashPaved driveway
Zillow last checked:
Listing updated:
Source: Ashton Woods Homes
Facts & features
Interior
Bedrooms & bathrooms
- Bedrooms: 4
- Bathrooms: 3
- Full bathrooms: 3
Cooling
- Central Air
Appliances
- Included: Dishwasher, Disposal, Microwave, Range, Dryer, Refrigerator, Washer
Features
- In-Law Floorplan, Walk-In Closet(s)
Interior area
- Total interior livable area: 2,153 sqft
Property
Parking
- Total spaces: 3
- Parking features: Attached
- Attached garage spaces: 3
Features
- Levels: 1.0
- Stories: 1
- Patio & porch: Patio
Details
- Parcel number: 10137360
Construction
Type & style
- Home type: SingleFamily
- Property subtype: Single Family Residence
Materials
- Stucco
Condition
- New Construction,Under Construction
- New construction: Yes
- Year built: 2025
Details
- Builder name: Ashton Woods
Community & HOA
Community
- Subdivision: Sunset Farms
Location
- Region: Tolleson
Financial & listing details
- Price per square foot: $223/sqft
- Tax assessed value: $27,800
- Annual tax amount: $271
- Date on market: 5/28/2025
Price history
| Date | Event | Price |
|---|---|---|
| 8/5/2025 | Sold | $479,990$223/sqft |
Source: Public Record Report a problem | ||
| 6/13/2025 | Price change | $479,990-2%$223/sqft |
Source:  Ashton Woods Homes Report a problem Ashton Woods Homes Report a problem | ||
| 6/4/2025 | Price change | $489,990+3.2%$228/sqft |
Source: Ashton Woods Homes Report a problem | ||
| 5/28/2025 | Listed for sale | $474,990+5.6%$221/sqft |
Source: Ashton Woods Homes Report a problem | ||
| 4/8/2025 | Listing removed | $449,990$209/sqft |
Source: Ashton Woods Homes Report a problem | ||
| 4/3/2025 | Listed for sale | $449,990$209/sqft |
Source: Ashton Woods Homes Report a problem | ||
Public tax history
| Year | Property taxes | Tax assessment |
|---|---|---|
| 2025 | $271 +8999.3% | $4,170 +7767.9% |
| 2024 | $3 | $53 |
Find assessor info on the county website
Neighborhood: 85353
Nearby homes
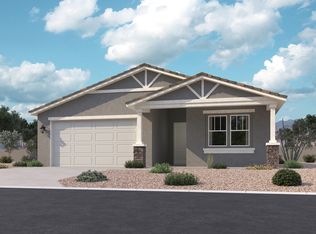
- from $490,2404 bd3 ba2.2k sqftLavender Plan, Sunset Farms, Tolleson, AZ 85353New Construction
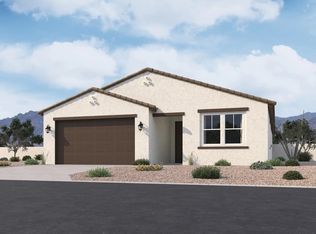
- from $482,2404 bd3 ba2.1k sqftLilac Plan, Sunset Farms, Tolleson, AZ 85353New Construction
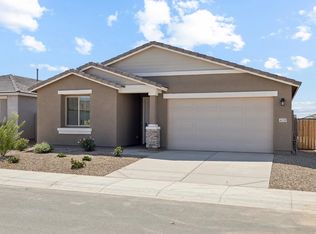
- from $465,2403 bd3 ba1.9k sqftLarkspur Plan, Sunset Farms, Tolleson, AZ 85353New Construction
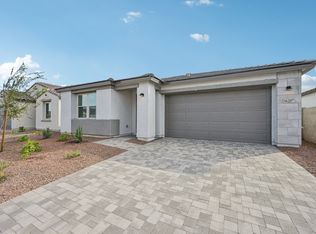
- from $447,2403 bd2 ba1.5k sqftViolet Plan, Sunset Farms, Tolleson, AZ 85353New Construction
- from $526,2404 bd4 ba3k sqftDaisy Plan, Sunset Farms, Tolleson, AZ 85353New Construction
- from $448,2403 bd2 ba1.7k sqftMarigold Plan, Sunset Farms, Tolleson, AZ 85353New Construction
- $424,9903 bd2 ba1.5k sqft9532 W Parkway Dr, Tolleson, AZ 85353Sold
- $430,1003 bd2 ba1.5k sqft4525 S 95th St, Tolleson, AZ 85353Off Market
Nearby schools
GreatSchools rating
- NAUnion Elementary SchoolGrades: PK-2Distance: 0.7 mi
- 2/10Hurley Ranch Elementary SchoolGrades: 3-8Distance: 0.9 mi
- 4/10Tolleson Union High SchoolGrades: 9-12Distance: 3 mi
Get a cash offer in 3 minutes
Find out how much your home could sell for in as little as 3 minutes with a no-obligation cash offer.
Estimated market value
$475,400
Get a cash offer in 3 minutes
Find out how much your home could sell for in as little as 3 minutes with a no-obligation cash offer.
Estimated market value
$475,400
- Arizona
- Maricopa County
- Tolleson
- 85353
- 4513 S 95th Dr
Nearby cities
Nearby zip codes
Other Tolleson Topics
