Skip main navigation
Closed
  • $140,000

    4513 S Calle Agrada Drive, Fort Mohave, AZ 86426

    3beds
    1,142sqft
    Manufactured Home, Single Family Residence
    Built in 1988
    6,098 Square Feet Lot
    $140,000 Zestimate®
    $123/sqft
    $1,325 Estimated rent

    Home value

    $140,000

    $130,000 - $150,000

    $1,325/mo

    Zestimate® history
    Loading
    Loading...

    Owner options

    List your home for rent

    $1,325/mo

    Rent Zestimate®

    Find your next renter with Zillow Rental Manager. Plus, with online applications, you can quickly screen prospective tenants – for free.

    Learn more

    $1,325/mo

    Rent Zestimate®

    Refinance and save

    $917/mo

    Est. payment

    Refinancing to a lower rate could help reduce your monthly payments and save thousands over the life of the loan.

    See today's rates

    $917/mo

    Est. payment

    Explore your selling options

    Work with a Zillow partner agent

    Leverage their expertise and Zillow's premium Showcase listings to get your home seen by more buyers.

    Get started

    List with your own agent

    Get your home in front of millions of buyers by listing it on Zillow.

    Learn how to do it

    Sell it yourself

    Take full control of how buyers see your home on Zillow by listing For Sale by Owner (FSBO).

    List your home

    What's special

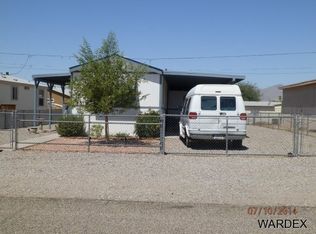
    4513 Calle Agrada in Fort Mohave, AZ presents an outstanding opportunity for buyers looking for an affordable home with strong upside potential in the Tierra Verde subdivision. This manufactured home fixer-upper is being sold as-is and offers a flexible layout, generous parking, and access to community amenities including a clubhouse and pool making it an attractive option for investors, full-time residents, snowbirds, or buyers looking to create their own custom space. Situated on a spacious corner lot with parking access on both sides of the property, this home features RV parking, an oversized detached garage/workshop with extensive built-in cabinetry and storage, covered front and rear patio areas, and an added Arizona room for extra living or entertaining space. The fenced lot and functional outdoor layout provide room for recreational vehicles, toys, additional parking, or future improvements. Inside, the home offers a desirable split floor plan that creates privacy between the primary suite and guest bedrooms. The open living area flows into a dedicated dining space and functional kitchen featuring abundant cabinetry, generous counter space, and convenient access to the indoor laundry area. Large windows allow natural light throughout the home, while the Arizona room addition provides extra versatility for a hobby room, game room, office, or second living area. The primary bathroom includes an oversized vanity and tub/shower combination, while the secondary bedrooms provide comfortable accommodations for guests or family members. Buyers searching for manufactured homes with split floor plans, RV parking, workshop garages, Arizona rooms, or corner lot properties in Fort Mohave will appreciate the potential this home offers. Located near the Colorado River, Laughlin casinos, golf courses, shopping, restaurants, medical facilities, and outdoor recreation, Tierra Verde is a well-established community known for its convenient location and lifestyle amenities. Whether you are looking for an investment property, winter retreat, starter home, or renovation project in Fort Mohave,this home offers value, space, and opportunity in one of the Tri-State area s most accessible locations.

    Zillow last checked:

    Listing updated:

    Listed by:

    Sarah Juarez 928-279-6113,

    Black Mountain Valley Realty

    Bought with:

    Dakota French, SA721299000

    Sondgeroth Real Estate Group, LLC

    Source: Momentum MLS,MLS#: 039022MLS LogoOriginating MLS: Western AZ Regional Real Estate Data Exchange

    Facts & features

    Interior

    Bedrooms & bathrooms
    • Bedrooms: 3
    • Bathrooms: 2
    • Full bathrooms: 2
    Rooms
    • Room types: Bonus Room, Utility Room
    Cooling
    • Central Air, Electric
    Appliances
    • Included: Dryer, Dishwasher, Gas Dryer, Gas Oven, Gas Range, Microwave, Refrigerator, Water Softener, Washer
    • Laundry: Inside
    Features
    • Breakfast Bar, Ceiling Fan(s), Dining Area, Garden Tub/Roman Tub, Laminate Counters, Laminate Countertop, Primary Suite, Open Floorplan, Walk-In Closet(s), Window Treatments, Utility Room
    • Flooring: Carpet, Laminate
    • Windows: Window Coverings
    • Has fireplace: No
    Interior area
    • Total structure area: 1,142
    • Total interior livable area: 1,142 sqft

    Property

    Parking
    • Total spaces: 3
    • Parking features: Carport, Detached, Garage Door Opener
    • Garage spaces: 2
    • Carport spaces: 1
    • Covered spaces: 3
    Features
    • Entry location: Breakfast Bar,Ceiling Fan(s),Counters-Laminate,Din
    • Patio & porch: Covered, Patio
    • Pool features: Community
    • Fencing: Back Yard,Chain Link,Front Yard
    Lot
    • Size: 6,098 Square Feet
    • Dimensions: 14 x 35 x 107 x 51 x 90 x 10
    • Features: Corner Lot, Public Road, Street Level
    Details
    • Parcel number: 22915001
    • Zoning description: RMH Residential Mobile Homes

    Construction

    Type & style
    • Home type: MobileManufactured
    • Property subtype: Manufactured Home, Single Family Residence
    Materials
    • Wood Frame
    • Roof: Shingle
    Condition
    • Fixer
    • New construction: No
    • Year built: 1988

    Utilities & green energy

    • Sewer: Septic Tank
    • Water: Public
    • Utilities for property: Electricity Available, Natural Gas Available

    Community & HOA

    Community
    • Features: Clubhouse, Pool
    • Subdivision: Tierra Verde
    HOA
    • Has HOA: Yes
    • HOA fee: $97 annually
    • HOA name: Tierra Linda Home Owners Association
    Location
    • Region: Fort Mohave

    Financial & listing details

    • Price per square foot: $123/sqft
    • Tax assessed value: $70,311
    • Annual tax amount: $454
    • Date on market: 5/15/2026
    • Cumulative days on market: 20 days
    • Listing terms: Cash,Conventional,1031 Exchange
    • Electric utility on property: Yes
    • Body type: Double Wide

    Price history

    DateEventPrice
    7/2/2026Sold$140,000-12.5%$123/sqft
    Source: Momentum MLS #039022 Report a problem
    6/4/2026Pending sale$160,000$140/sqft
    Source: Momentum MLS #039022 Report a problem
    5/16/2026Listed for sale$160,000+113.3%$140/sqft
    Source: Momentum MLS #039022 Report a problem
    5/20/2014Sold$75,000+78.6%$66/sqft
    Source: Momentum MLS #886170 Report a problem
    8/29/2013Sold$42,000+16.7%$37/sqft
    Source: Agent Provided Report a problem
    4/22/2013Sold$36,000-36.7%$32/sqft
    Source: Public Record Report a problem
    1/11/2001Sold$56,900$50/sqft
    Source: Public Record Report a problem

    Public tax history

    YearProperty taxesTax assessment
    2026$498 +9.4%$7,031 +8.5%
    2025$455 +4.9%$6,483 +1%
    2024$434 +1.9%$6,419 +18.2%
    2023$426 -4.6%$5,431 -23.5%
    2022$446 +2.8%$7,098 +8.5%
    2021$434 -7.1%$6,540 +15.2%
    2019$467 $5,676 +35.6%
    2018$467 -3.2%$4,185 +0.8%
    2017$483 +11.3%$4,152 -0.2%
    2016$434 -1.4%$4,160 -0.3%
    2015$440 $4,173 +12.9%
    2014-- $3,695 +0.7%
    2013-- $3,670 -3.9%
    2012-- $3,817 -6.6%
    2011-- $4,085 -37.7%
    2010-- $6,556 -20.8%
    2009-- $8,276 +3.7%
    2008-- $7,982
    2007-- --
    2006-- --
    2000$252 --
    Find assessor info on the county website

    Neighborhood: 86426

    Nearby schools

    GreatSchools rating
    Sell for more on Zillow
    Get a Zillow Showcase℠ listing at no additional cost and you could sell for .
    $140,000
    2% more
    +$2,800
    With Zillow Showcase(estimated)
    $142,800