Skip main navigation
For sale
  • Price cut: $26K (6/26)
    $549,000

    4513 S Hesperides St, Tampa, FL 33611

    3beds
    1,407sqft
    : 
    Loading
    Get pre-qualified
    Single Family Residence
    Built in 1955
    7,000 Square Feet Lot
    $-- Zestimate®
    $390/sqft
    $-- HOA

    What's special

    Shaker-style cabinetryHidden-mount ac ventsUpdated plumbing fixturesAbundant natural lightQuartz countertopsScreened florida roomOpen layout
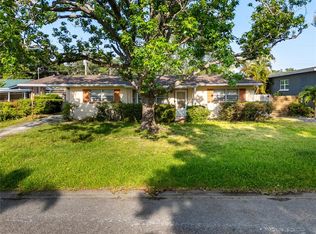
    Welcome to this beautifully renovated South Tampa home offering 3 bedrooms, 2 bathrooms, and a versatile bonus space with its own private entrance—perfect for a home office, playroom, gym, guest suite, or potential 4th bedroom with the addition of a closet. This move-in ready home features an open layout with luxury vinyl flooring, recessed LED lighting, hidden-mount AC vents, and abundant natural light from all new impact-rated hurricane windows and doors. The updated kitchen showcases shaker-style cabinetry, quartz countertops, stainless steel appliances, and a spacious breakfast bar, while both bathrooms have been fully remodeled with modern finishes. Outside, enjoy a screened Florida room and fully fenced backyard with newly installed pavers, ideal for entertaining. The home also features all-new drywall, fresh interior and exterior paint, updated plumbing fixtures, and a full electrical rewire including a new electrical panel with a built-in surge protector. All work was completed by a licensed general contractor with permits obtained through the City of Tampa, and all interior and exterior renovations were inspected and approved in accordance with the latest Florida Building Code. An excellent opportunity for buyers seeking a truly maintenance-free, worry-free home with all the major updates already completed. Conveniently located near shopping, dining, Gandy Blvd, and the Selmon Expressway with no HOA or CDD fees.
    46 days
    |
    384
    |
    30
    |

    Zillow last checked:

    Listing updated:

    Listed by:

    Taylor Warmington 262-748-7951,

    HOME TEAM LUXURY REALTY FL, LLC 862-202-4945

    Source: Stellar MLS,MLS#: TB8510533MLS LogoOriginating MLS: Suncoast Tampa

    Loading...

      Facts & features

      Interior

      Bedrooms & bathrooms
      • Bedrooms: 3
      • Bathrooms: 2
      • Full bathrooms: 2
      Rooms
      • Room types: Bonus Room, Florida Room
      Primary bedroom
      • Features: Built-in Closet
      • Level: First
      • Dimensions: 14.7x11.1
      Bedroom 2
      • Features: Built-in Closet
      • Level: First
      Bedroom 3
      • Features: Built-in Closet
      • Level: First
      Bathroom 1
      • Level: First
      Bathroom 2
      • Level: First
      Bonus room
      • Features: No Closet
      • Level: First
      Dining room
      • Level: First
      Kitchen
      • Level: First
      Living room
      • Level: First
      Heating
      • Central, Electric
      Cooling
      • Central Air
      Appliances
      • Included: Convection Oven, Cooktop, Dishwasher, Dryer, Electric Water Heater, Ice Maker, Microwave, Refrigerator, Washer
      • Laundry: Laundry Room
      Features
      • Ceiling Fan(s), Eating Space In Kitchen, Kitchen/Family Room Combo, Living Room/Dining Room Combo, Open Floorplan, Primary Bedroom Main Floor, Solid Surface Counters, Solid Wood Cabinets, Split Bedroom, Stone Counters, Thermostat, Walk-In Closet(s)
      • Flooring: Laminate
      • Doors: Sliding Doors
      • Windows: Blinds, Window Treatments
      • Has fireplace: No
      Interior area
      • Total structure area: 1,961
      • Total interior livable area: 1,407 sqft
      Video & virtual tour

      Property

      Parking
      • Total spaces: 1
      • Parking features: Carport
      • Carport spaces: 1
      Features
      • Levels: One
      • Stories: 1
      • Exterior features: Private Mailbox, Sidewalk
      Lot
      • Size: 7,000 Square Feet
      • Dimensions: 70 x 100
      Details
      • Parcel number: A0530183XC00001700008.0
      • Zoning: RS-60
      • Special conditions: None

      Construction

      Type & style
      • Home type: SingleFamily
      • Property subtype: Single Family Residence
      Materials
      • Block
      • Foundation: Slab
      • Roof: Shingle
      Condition
      • New construction: No
      • Year built: 1955

      Utilities & green energy

      • Sewer: Public Sewer
      • Water: Public
      • Utilities for property: Cable Available, Electricity Available, Electricity Connected, Public, Sewer Available, Sewer Connected, Water Available, Water Connected

      Community & HOA

      Community
      • Pet fee: $0 monthly
      • Subdivision: GUERNSEY ESTATES
      HOA
      • Has HOA: No
      Location
      • Region: Tampa

      Financial & listing details

      • Price per square foot: $390/sqft
      • Tax assessed value: $298,438
      • Annual tax amount: $171
      • Date on market: 5/20/2026
      • Cumulative days on market: 47 days
      • Listing terms: Cash,Conventional,FHA,VA Loan
      • Ownership: Fee Simple
      • Total actual rent: 0
      • Electric utility on property: Yes
      • Road surface type: Asphalt

        Estimated market value

        Not available

        Estimated sales range

        Not available

        Not available

        Price history

        DateEventPrice
        6/26/2026Price change$549,000-4.5%$390/sqft
        Source: Stellar MLS #TB8510533 Report a problem
        5/20/2026Listed for sale$575,000+4.5%$409/sqft
        Source: Stellar MLS #TB8510533 Report a problem
        12/16/2025Listing removed$549,999$391/sqft
        Source: Stellar MLS #TB8434103 Report a problem
        11/19/2025Price change$549,999-4.3%$391/sqft
        Source: Stellar MLS #TB8434103 Report a problem
        10/3/2025Listed for sale$575,000+107.2%$409/sqft
        Source: Stellar MLS #TB8434103 Report a problem
        5/29/2025Sold$277,500-2.6%$197/sqft
        Source: Stellar MLS #TB8382853 Report a problem
        5/12/2025Pending sale$285,000$203/sqft
        Source: Stellar MLS #TB8382853 Report a problem
        5/8/2025Listed for sale$285,000$203/sqft
        Source: Stellar MLS #TB8382853 Report a problem

        Public tax history

        YearProperty taxesTax assessment
        2025$172 $298,438 +185.4%
        2024$172 $104,557 +3%
        2023$172 $101,512 +3%
        2022$172 $98,555 +3%
        2021$172 +4.1%$95,684 +1.4%
        2020$165 +7.6%$94,363 +2.3%
        2019$153 $92,241 +1.9%
        2018$153 +7%$90,521 -37.9%
        2017$143 +6.4%$145,840 +68%
        2016$134 +5.8%$86,835 +0.7%
        2015$127 +252.8%$86,231 +0.8%
        2014$36 $85,547 +1.5%
        2013$36 $84,283 +1.7%
        2012$36 $82,874 +3%
        2011$36 $80,460 +1.5%
        2010$36 $79,271 +2.7%
        2009$36 $77,187 +0.1%
        2008$36 $77,110 +3%
        2007$36 $74,864 +2.5%
        2006$36 $73,038 +3%
        2005$36 $70,911 +3%
        2004-- $68,846 +1.9%
        2003-- $67,562 +2.4%
        2002-- $65,979 +1.6%
        2001-- $64,940 -18.6%
        2000-- $79,760

        Find assessor info on the county website

        Monthly payment

        Est. payment

        Payment breakdown

        Explore the cost of this home by adjusting the details. Changes won't be saved.
        All calculations are estimates and provided by Zillow, Inc. for informational purposes only. Actual amounts may vary.
        HOA fees may include property taxes on listings classified as Co-Ops. Contact the listing agent and/or owner for fee details.
        Mortgage interest rates are dependent on a number of factors, including credit score, down payment, and repayment length. Interest rate data provided by Zillow Group Marketplace, Inc. as of 1/1/1970 from various mortgage lenders with which we have lead or other similar arrangements; the Estimated Payment is an average of those rates.
        See how much you could borrow to make a competitive offer.

        Climate risks

        Neighborhood: Bayside West

        Getting around

        58 / 100
        Somewhat Walkable
        25 / 100
        Some Transit
        61 / 100
        Bikeable

        Nearby schools

        GreatSchools rating
        Schools provided by the listing agent
        • Elementary: Anderson-HB
        • Middle: Madison-HB
        • High: Robinson-HB

        Source: Stellar MLS. This data may not be complete. We recommend contacting the local school district to confirm school assignments for this home.

        A local agent can set up tours, give advice and negotiate with sellers.

        A local lender can help you make sure your offer is ready when you are.

        Browse local experts

        Similar homes

        Skip to the end of the carouselSkip to the beginning of the carousel