Skip main navigation
Closed
  • $280,000

    4513 S Wood St, Chicago, IL 60609

    4beds
    1,800sqft
    Single Family Residence
    Built in 2002
    3,750 Square Feet Lot
    $287,000 Zestimate®
    $156/sqft
    $2,933 Estimated rent

    Home value

    $287,000

    $258,000 - $319,000

    $2,933/mo

    Zestimate® history
    Loading
    Loading...

    Owner options

    List your home for rent

    $2,933/mo

    Rent Zestimate®

    Find your next renter with Zillow Rental Manager. Plus, with online applications, you can quickly screen prospective tenants – for free.

    Learn more

    $2,933/mo

    Rent Zestimate®

    Refinance and save

    $1,970/mo

    Est. payment

    Refinancing to a lower rate could help reduce your monthly payments and save thousands over the life of the loan.

    See today's rates

    $1,970/mo

    Est. payment

    Explore your selling options

    Work with a Zillow partner agent

    Leverage their expertise and Zillow's premium Showcase listings to get your home seen by more buyers.

    Get started

    List with your own agent

    Get your home in front of millions of buyers by listing it on Zillow.

    Learn how to do it

    Sell it yourself

    Take full control of how buyers see your home on Zillow by listing For Sale by Owner (FSBO).

    List your home

    What's special

    Well-maintained bathroomsGenerously sized bedroomsSpacious and fenced backyardThoughtfully designed kitchenDedicated laundry roomExpansive living spacesFull unfinished basement
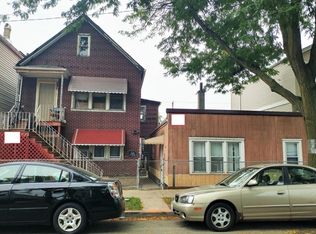
    Don't miss out on this beautifully maintained and spacious 4-bedroom, 1.5-bathroom, three-story home located in the heart of New City, Chicago. This charming single-family residence presents an incredible opportunity for first-time homebuyers or savvy investors seeking a move-in ready property with endless potential. As you step inside, you're welcomed by expansive living spaces featuring elegant mansion ecru oak waterproof laminate flooring throughout the entire first floor, creating a warm and inviting atmosphere. The home offers four generously sized bedrooms and 1.5 well-maintained bathrooms, complemented by a thoughtfully designed kitchen and dining room layout-perfect for both everyday living and entertaining. The lower level features a full unfinished basement, ideal for creating a family entertainment area, home office, recreational space, or workshop to suit your lifestyle. Additional highlights include a dedicated laundry room, mechanical room, updated HVAC system, modernized plumbing and electrical, as well as newer windows and roof. Step outside to enjoy a custom-built deck, ideal for hosting, overlooking a spacious and fenced backyard-perfect for summer gatherings and outdoor enjoyment. Conveniently located within walking distance to Dr. Nathan Davis Square Park, local schools, and public transportation, and just minutes from I-55, this home offers effortless commuting and easy access to all that Chicago has to offer. Come experience the comfort, space, and potential of this New City gem-schedule your showing today!

    Zillow last checked:

    Listing updated:

    Listing courtesy of:

    Jose Rico 773-934-9021,

    Luna Realty Group

    Bought with:

    Uriel Ayala

    RE/MAX Mi Casa

    Source: MRED as distributed by MLS GRID,MLS#: 12483116MLS Logo

    Facts & features

    Interior

    Bedrooms & bathrooms
    • Bedrooms: 4
    • Bathrooms: 2
    • Full bathrooms: 1
    • 1/2 bathrooms: 1
    Primary bedroom
    • Features: Flooring (Carpet), Window Treatments (Aluminum Frames), Bathroom (Full)
    • Level: Third
    • Area: 140 Square Feet
    • Dimensions: 10X14
    Bedroom 2
    • Features: Flooring (Carpet), Window Treatments (Aluminum Frames)
    • Level: Third
    • Area: 120 Square Feet
    • Dimensions: 10X12
    Bedroom 3
    • Features: Flooring (Carpet), Window Treatments (Aluminum Frames)
    • Level: Third
    • Area: 120 Square Feet
    • Dimensions: 10X12
    Bedroom 4
    • Features: Flooring (Carpet), Window Treatments (Aluminum Frames)
    • Level: Third
    • Area: 108 Square Feet
    • Dimensions: 9X12
    Deck
    • Level: Main
    • Area: 100 Square Feet
    • Dimensions: 10X10
    Dining room
    • Features: Flooring (Wood Laminate), Window Treatments (Aluminum Frames)
    • Level: Main
    • Dimensions: COMBO
    Kitchen
    • Features: Flooring (Wood Laminate), Window Treatments (Aluminum Frames)
    • Level: Main
    • Area: 280 Square Feet
    • Dimensions: 14X20
    Laundry
    • Level: Lower
    • Area: 16 Square Feet
    • Dimensions: 4X4
    Living room
    • Features: Flooring (Wood Laminate), Window Treatments (Aluminum Frames)
    • Level: Main
    • Area: 300 Square Feet
    • Dimensions: 15X20
    Heating
    • Natural Gas
    Cooling
    • Central Air
    Features
    • Basement: Unfinished,Daylight
    Interior area
    • Total structure area: 1,800
    • Total interior livable area: 1,800 sqft

    Property

    Parking
    • Total spaces: 1
    • Parking features: Yes, Owned
    Accessibility
    • Accessibility features: No Disability Access
    Features
    • Stories: 3
    Lot
    • Size: 3,750 sqft
    • Dimensions: 30X125
    Details
    • Parcel number: 20064140060000
    • Special conditions: None

    Construction

    Type & style
    • Home type: SingleFamily
    • Property subtype: Single Family Residence
    Materials
    • Vinyl Siding, Concrete
    • Foundation: Concrete Perimeter
    • Roof: Asphalt
    Condition
    • New construction: No
    • Year built: 2002

    Utilities & green energy

    • Electric: 100 Amp Service
    • Sewer: Public Sewer
    • Water: Lake Michigan, Public

    Community & neighborhood

    Community
    • Community features: Park, Sidewalks, Street Lights
    Location
    • Region: Chicago

    HOA & financial

    HOA
    • Services included: None

    Other

    Other facts
    • Listing terms: FHA
    • Ownership: Fee Simple

    Price history

    DateEventPrice
    1/14/2026Sold$280,000-1.8%$156/sqft
    Source: MRED as distributed by MLS GRID #12483116 Report a problem
    12/8/2025Contingent$284,990$158/sqft
    Source: MRED as distributed by MLS GRID #12483116 Report a problem
    11/21/2025Listed for sale$284,990$158/sqft
    Source: MRED as distributed by MLS GRID #12483116 Report a problem
    10/31/2025Contingent$284,990$158/sqft
    Source: MRED as distributed by MLS GRID #12483116 Report a problem
    9/29/2025Listed for sale$284,990-1.7%$158/sqft
    Source: MRED as distributed by MLS GRID #12483116 Report a problem
    9/29/2025Listing removed$289,990$161/sqft
    Source: MRED as distributed by MLS GRID #12383530 Report a problem
    9/17/2025Listed for sale$289,990$161/sqft
    Source: MRED as distributed by MLS GRID #12383530 Report a problem
    9/15/2025Contingent$289,990$161/sqft
    Source: MRED as distributed by MLS GRID #12383530 Report a problem
    9/11/2025Listed for sale$289,990$161/sqft
    Source: MRED as distributed by MLS GRID #12383530 Report a problem
    9/6/2025Contingent$289,990$161/sqft
    Source: MRED as distributed by MLS GRID #12383530 Report a problem
    7/8/2025Price change$289,990-3.3%$161/sqft
    Source: MRED as distributed by MLS GRID #12383530 Report a problem
    6/4/2025Listed for sale$299,990$167/sqft
    Source: MRED as distributed by MLS GRID #12383530 Report a problem

    Public tax history

    YearProperty taxesTax assessment
    2024-- $20,000 +53.9%
    2023$2,043 +3.7%$12,999
    2022$1,970 +1.3%$12,999
    2021$1,944 +35.7%$12,999 +36.4%
    2020$1,433 -3.7%$9,533 -12%
    2019$1,488 +1.8%$10,834
    2018$1,462 -39.3%$10,834 -25.6%
    2017$2,409 -0.3%$14,568
    2016$2,418 +10.5%$14,568
    2015$2,189 +6.4%$14,568 +6.7%
    2014$2,058 +2.6%$13,659
    2013$2,006 +0.1%$13,659
    2012$2,003 -14.8%$13,659 -17.4%
    2011$2,351 +1%$16,531
    2010$2,328 +14%$16,531
    2009$2,042 -37.6%$16,531 -27.5%
    2008$3,271 +1%$22,800
    2007$3,238 -1.1%$22,800
    2006$3,273 +31.2%$22,800 +49.3%
    2005$2,495 +1%$15,270
    2004$2,470 +20.5%$15,270 +17.9%
    2003$2,050 $12,953

    Find assessor info on the county website

    Neighborhood: Back of the Yards

    Nearby schools

    GreatSchools rating
    Schools provided by the listing agent
    • District: 299

    Source: MRED as distributed by MLS GRID. This data may not be complete. We recommend contacting the local school district to confirm school assignments for this home.

    Get a cash offer in 3 minutes
    Find out how much your home could sell for in as little as 3 minutes with a no-obligation cash offer.
    Estimated market value
    $287,000
    Get a cash offer in 3 minutes
    Find out how much your home could sell for in as little as 3 minutes with a no-obligation cash offer.
    Estimated market value
    $287,000