Skip main navigation
Sold
  • Price Unknown

    4513 SW Moundview Dr, Topeka, KS 66610

    4beds
    2,938sqft
    Single Family Residence, Residential
    Built in 1998
    0.28 Acres Lot
    $438,900 Zestimate®
    $--/sqft
    $2,570 Estimated rent

    Home value

    $438,900

    $417,000 - $461,000

    $2,570/mo

    Zestimate® history
    Loading
    Loading...

    Owner options

    List your home for rent

    $2,570/mo

    Rent Zestimate®

    Find your next renter with Zillow Rental Manager. Plus, with online applications, you can quickly screen prospective tenants – for free.

    Learn more

    $2,570/mo

    Rent Zestimate®

    Refinance and save

    Refinancing to a lower rate could help reduce your monthly payments and save thousands over the life of the loan.

    See today's rates

    Explore your selling options

    Work with a Zillow partner agent

    Leverage their expertise and Zillow's premium Showcase listings to get your home seen by more buyers.

    Get started

    List with your own agent

    Get your home in front of millions of buyers by listing it on Zillow.

    Learn how to do it

    Sell it yourself

    Take full control of how buyers see your home on Zillow by listing For Sale by Owner (FSBO).

    List your home

    What's special

    See-through fireplaceDining roomBackyard patioSpacious roomsStunning kitchenNatural light
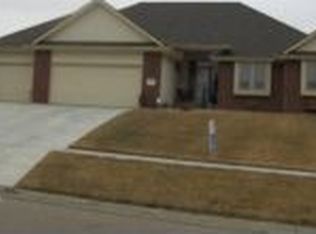
    What a wonderful Mothers Day gift this home would make for that special someone who has been waiting for a fabulous kitchen and more. Spoiler alert: the pictures do not fully do justice to this beautifully updated and move-in ready home. Walk through the front door to find the cozy living room with its see-through fireplace which can also be enjoyed from the dining room on the other side. The stunning kitchen flows into the dining room which flows into the living room out to the backyard patio where you will find a delightful gazebo surrounded by mature plantings. The spacious main floor primary bedroom is complemented by an equally spacious en suite with jet tub and low threshold shower. Also on the main floor are another full bath, an office which can double as a bedroom and laundry room/drop zone between the garage and primary bath. The lower level has a second family room with a wet bar, unfinished storage and two additional bedrooms, one of which is a bonus bedroom without an egress window. Please visit to see for yourself how lovely this home is with its natural light and spacious rooms.

    Zillow last checked:

    Listing updated:

    Listed by:

    Annette Harper 785-633-9146,

    Coldwell Banker American Home,

    Dee Anderson 785-220-4232,

    Coldwell Banker American Home

    Bought with:

    Justin Armbruster, SP00244128

    Genesis, LLC, Realtors

    Source: Sunflower AOR as distributed by MLS GRID,MLS#: 244413MLS Logo

    Facts & features

    Interior

    Bedrooms & bathrooms
    • Bedrooms: 4
    • Bathrooms: 3
    • Full bathrooms: 3
    Primary bedroom
    • Level: Main
    • Area: 263.62
    • Dimensions: 16'11 x 15'7
    Bedroom 2
    • Level: Main
    • Area: 131.25
    • Dimensions: 11'8 x 11'3
    Bedroom 3
    • Level: Basement
    • Dimensions: 15'1 x 14'10 office
    Bedroom 4
    • Level: Basement
    • Dimensions: 15' x 10'5 bonus
    Family room
    • Level: Main
    • Area: 160.06
    • Dimensions: 14'4 x 11'2
    Kitchen
    • Level: Main
    • Area: 169.32
    • Dimensions: 13'11 x 12'2
    Laundry
    • Level: Main
    Living room
    • Level: Main
    • Area: 447.22
    • Dimensions: 23'4 x 19'2
    Recreation room
    • Level: Basement
    • Area: 357.73
    • Dimensions: 19'3 x 18'7
    Heating
    • Has Heating (Unspecified Type)
    Cooling
    • Central Air
    Appliances
    • Included: Electric Cooktop, Dishwasher, Refrigerator, Disposal
    • Laundry: Main Level, Separate Room
    Features
    • Flooring: Hardwood, Ceramic Tile, Carpet
    • Doors: Storm Door(s)
    • Basement: Sump Pump,Concrete,Full,Partially Finished
    • Number of fireplaces: 1
    • Fireplace features: One, See Through, Family Room, Living Room
    Interior area
    • Total structure area: 2,938
    • Total interior livable area: 2,938 sqft
    • Finished area above ground: 1,852
    • Finished area below ground: 1,086

    Property

    Parking
    • Total spaces: 2
    • Parking features: Attached, Auto Garage Opener(s)
    • Attached garage spaces: 2
    Features
    • Patio & porch: Patio
    Lot
    • Size: 0.28 Acres
    • Dimensions: 80 x 150
    • Features: Sidewalk
    Details
    • Parcel number: R66450
    • Special conditions: Standard,Arm's Length

    Construction

    Type & style
    • Home type: SingleFamily
    • Architectural style: Ranch
    • Property subtype: Single Family Residence, Residential
    Materials
    • Frame, EIFS
    • Roof: Architectural Style
    Condition
    • Year built: 1998

    Utilities & green energy

    • Water: Public

    Community & neighborhood

    Location
    • Region: Topeka
    • Subdivision: Colly Creek

    Price history

    DateEventPrice
    6/18/2026Sold--
    Source: Sunflower AOR as distributed by MLS GRID #244413 Report a problem
    5/13/2026Pending sale$437,900$149/sqft
    Source: Sunflower AOR as distributed by MLS GRID #244413 Report a problem
    5/9/2026Listed for sale$437,900+36.9%$149/sqft
    Source: Sunflower AOR as distributed by MLS GRID #244413 Report a problem
    4/21/2020Sold--
    Source: Sunflower AOR as distributed by MLS GRID #211792 Report a problem
    3/2/2020Listed for sale$319,900+29.5%$109/sqft
    Source: Coldwell Banker American Home #211792 Report a problem
    1/9/2013Listing removed$247,000$84/sqft
    Source: Realty Executives of Topeka #171345 Report a problem
    1/3/2013Listed for sale$247,000-5%$84/sqft
    Source: Realty Executives of Topeka #171345 Report a problem
    7/31/2012Sold--
    Source: Agent Provided Report a problem
    10/26/2011Listed for sale$259,900$88/sqft
    Source: Coldwell Banker Griffith & Blair American Home #126648 Report a problem
    9/27/2006Sold--
    Source: Agent Provided Report a problem

    Public tax history

    YearProperty taxesTax assessment
    2025$7,603 +2.3%$47,922 +2%
    2024$7,434 +3.1%$46,982 +3%
    2023$7,210 +9.7%$45,614 +12%
    2022$6,575 +13.8%$40,726 +13%
    2021$5,780 $36,041 +14.8%
    2020-- $31,401
    2019$4,942 +3.3%$31,401 +3%
    2018$4,783 +0.8%$30,487 +2%
    2017$4,744 +2%$29,889 +4%
    2014$4,650 $28,727 +2.3%
    2010-- $28,072
    2008-- $28,072 +1.4%
    2007-- $27,692 +5.2%
    2006-- $26,324 +3.4%
    2005-- $25,450 +3%
    2004-- $24,714 +3.5%
    2003-- $23,874 +2%
    2002-- $23,403 +5.3%
    2000-- $22,230

    Find assessor info on the county website

    Neighborhood: Colly Creek

    Nearby schools

    GreatSchools rating
    Schools provided by the listing agent
    • Elementary: Pauline Elementary School/USD 437
    • Middle: Washburn Rural Middle School/USD 437
    • High: Washburn Rural High School/USD 437

    Source: Sunflower AOR as distributed by MLS GRID. This data may not be complete. We recommend contacting the local school district to confirm school assignments for this home.

    Sell for more on Zillow
    Get a Zillow Showcase℠ listing at no additional cost and you could sell for .
    $438,900
    2% more
    +$8,778
    With Zillow Showcase(estimated)
    $447,678