Skip main navigation
Closed
  • $285,000

    4513 Scott Trl, Eagan, MN 55122

    3beds
    1,312sqft
    Twin Home
    Built in 1980
    0.35 Acres Lot
    $288,600 Zestimate®
    $217/sqft
    $2,569 Estimated rent

    Home value

    $288,600

    $274,000 - $303,000

    $2,569/mo

    Zestimate® history
    Loading
    Loading...

    Owner options

    List your home for rent

    $2,569/mo

    Rent Zestimate®

    Find your next renter with Zillow Rental Manager. Plus, with online applications, you can quickly screen prospective tenants – for free.

    Learn more

    $2,569/mo

    Rent Zestimate®

    Refinance and save

    $1,754/mo

    Est. payment

    Refinancing to a lower rate could help reduce your monthly payments and save thousands over the life of the loan.

    See today's rates

    $1,754/mo

    Est. payment

    Explore your selling options

    Work with a Zillow partner agent

    Leverage their expertise and Zillow's premium Showcase listings to get your home seen by more buyers.

    Get started

    List with your own agent

    Get your home in front of millions of buyers by listing it on Zillow.

    Learn how to do it

    Sell it yourself

    Take full control of how buyers see your home on Zillow by listing For Sale by Owner (FSBO).

    List your home

    What's special

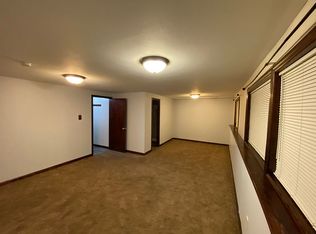
    This beautiful split-level Twin Home is stylish and practical with meaningful upgrades including remodels to both the kitchen and lower level — and it’s available only due to out-of-state relocation! Bonus: No association or monthly dues! Plenty of space to spread out with 3-bedrooms, 2-bathrooms, a 2-car attached garage, 10x10 deck, plus a lower level walkout to a huge fenced-in lot! Significant investments have been made in the last 3-4 years to improve the function, layout, and overall visual appeal — including all new windows throughout, new circuit breaker and outlets, a beautifully practical kitchen remodel (opened the layout, addition of valuable storage/pantry space + center island, new stainless steel appliances, stylish black knobs/pulls installed), PLUS a lower level remodel to add a valuable primary bedroom with an ensuite featuring both a walk-in shower and deep walk-in closet! Enjoy the walkout from your primary bedroom directly to the massive backyard where the homeowners have raised chickens (you can, too!), tended to gardens, and maintained a greenhouse, with so much more room to spare. The lower level offers fantastic versatility — maintain this space as the primary bedroom suite or use it as a spacious family room. Just a short few minutes away from MN-77, Hwy 13, and I-35E, and a little over 10-minutes to 35W while also conveniently close to numerous options for shopping, groceries, restaurants, and more!

    Zillow last checked:

    Listing updated:

    Listed by:

    Kris Lindahl 763-292-4455,

    Kris Lindahl Real Estate,

    Kyrsten Harper 651-661-1620

    Bought with:

    Vitaliy Vladimirovich Petrenko

    Bridge Realty, LLC

    Source: NorthstarMLS as distributed by MLS GRID,MLS#: 7079708MLS Logo

    Facts & features

    Interior

    Bedrooms & bathrooms
    • Bedrooms: 3
    • Bathrooms: 2
    • Full bathrooms: 1
    • 3/4 bathrooms: 1
    Bedroom
    • Level: Main
    • Area: 120 Square Feet
    • Dimensions: 12x10
    Bedroom 2
    • Level: Main
    • Area: 110 Square Feet
    • Dimensions: 11x10
    Bedroom 3
    • Level: Lower
    • Area: 210 Square Feet
    • Dimensions: 14x15
    Deck
    • Level: Main
    • Area: 100 Square Feet
    • Dimensions: 10x10
    Dining room
    • Level: Main
    • Area: 90 Square Feet
    • Dimensions: 10x9
    Kitchen
    • Level: Main
    • Area: 90 Square Feet
    • Dimensions: 10x9
    Living room
    • Level: Main
    • Area: 154 Square Feet
    • Dimensions: 11x14
    Heating
    • Forced Air
    Cooling
    • Central Air
    Appliances
    • Included: Central Vacuum, Dishwasher, Disposal, Dryer, Exhaust Fan, Gas Water Heater, Microwave, Range, Refrigerator, Stainless Steel Appliance(s), Washer, Water Softener Owned
    • Laundry: Electric Dryer Hookup, Lower Level, Other, Sink, Washer Hookup
    Features
    • Central Vacuum
    • Basement: Daylight,Finished,Full,Storage Space,Sump Pump,Walk-Out Access
    • Number of fireplaces: 2
    • Fireplace features: Living Room, Primary Bedroom, Wood Burning
    Interior area
    • Total structure area: 1,392
    • Total interior livable area: 1,312 sqft
    • Finished area above ground: 864
    • Finished area below ground: 448

    Property

    Parking
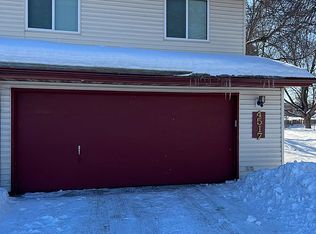
    • Total spaces: 2
    • Parking features: Attached, Asphalt, Electric, Garage Door Opener, Insulated Garage, Tuckunder Garage
    • Attached garage spaces: 2
    • Has uncovered spaces: Yes
    • Details: Garage Dimensions (20x24)
    Accessibility
    • Accessibility features: None
    Features
    • Levels: Multi/Split
    • Patio & porch: Deck, Patio
    • Pool features: None
    • Fencing: Chain Link,Full,Other,Privacy
    Lot
    • Size: 0.35 Acres
    • Dimensions: 30 x 206 x 61 x 82 x 194
    • Features: Irregular Lot, Tree Coverage - Medium
    Details
    • Additional structures: Greenhouse
    • Foundation area: 864
    • Parcel number: 101660202032
    • Zoning description: Residential-Single Family

    Construction

    Type & style
    • Home type: SingleFamily
    • Property subtype: Twin Home
    • Attached to another structure: Yes
    Materials
    • Roof: Age Over 8 Years
    Condition
    • New construction: No
    • Year built: 1980

    Utilities & green energy

    • Electric: Circuit Breakers, Power Company: Xcel Energy
    • Gas: Natural Gas
    • Sewer: City Sewer/Connected
    • Water: City Water/Connected

    Community & neighborhood

    Location
    • Region: Eagan
    • Subdivision: Cedar Cliff 3rd Add

    HOA & financial

    HOA
    • Has HOA: No

    Other

    Other facts
    • Road surface type: Paved

    Price history

    DateEventPrice
    6/23/2026Sold$285,000+3.6%$217/sqft
    Source: NorthstarMLS as distributed by MLS GRID #7079708 Report a problem
    6/6/2026Pending sale$275,000$210/sqft
    Source: NorthstarMLS as distributed by MLS GRID #7079708 Report a problem
    6/5/2026Listed for sale$275,000+7.8%$210/sqft
    Source: NorthstarMLS as distributed by MLS GRID #7079708 Report a problem
    12/17/2021Sold$255,000+0%$194/sqft
    Source: NorthstarMLS as distributed by MLS GRID #6094778 Report a problem
    11/18/2021Pending sale$254,900$194/sqft
    Source: NorthstarMLS as distributed by MLS GRID #6094778 Report a problem
    10/14/2021Price change$254,900-3.8%$194/sqft
    Source: NorthstarMLS as distributed by MLS GRID #6094778 Report a problem
    10/7/2021Price change$264,900-3.6%$202/sqft
    Source: NorthstarMLS as distributed by MLS GRID #6094778 Report a problem
    10/1/2021Listed for sale$274,900+71.9%$210/sqft
    Source: NorthstarMLS as distributed by MLS GRID #6094778 Report a problem
    2/5/2021Listing removed--
    Source: Owner Report a problem
    1/15/2019Listing removed$1,550$1/sqft
    Source: Owner Report a problem
    1/6/2019Listed for rent$1,550$1/sqft
    Source: Owner Report a problem
    3/3/2018Listing removed$1,550$1/sqft
    Source: Owner Report a problem
    2/26/2018Price change$1,550+10.7%$1/sqft
    Source: Owner Report a problem
    2/4/2018Listed for rent$1,400$1/sqft
    Source: Owner Report a problem
    11/9/2016Sold$159,900-5.9%$122/sqft
    Source: Agent Provided Report a problem
    4/9/2007Sold$169,900+57.3%$129/sqft
    Source: Public Record Report a problem
    12/28/1999Sold$108,000$82/sqft
    Source: Public Record Report a problem

    Public tax history

    YearProperty taxesTax assessment
    2024$2,602 -6.2%$245,000 -4.3%
    2023$2,774 +11.7%$255,900 +6.1%
    2022$2,484 +4.7%$241,200 +14.3%
    2021$2,372 +6%$211,000 +8.7%
    2020$2,238 +6.6%$194,200 +9.5%
    2019$2,100 +10.6%$177,400 +5%
    2018$1,899 +100%$168,900 +10%
    2017$950 -46.8%$153,600 +7.4%
    2016$1,786 +13.7%$143,000 +12.1%
    2015$1,571 $127,600 +12%
    2014$1,571 +13.9%$113,900 +9%
    2013$1,379 -5.1%$104,500
    2012$1,452 -2.3%--
    2011$1,486 -2.6%--
    2010$1,527 +18.2%--
    2009$1,292 -2.1%--
    2008$1,320 -5.8%--
    2007$1,401 -3.6%--
    2006$1,453 +33.2%--
    2004$1,091 +5.6%--
    2003$1,033 +18%--
    2002$876 -2.2%--
    2001$896 --

    Find assessor info on the county website

    Neighborhood: 55122

    Nearby schools

    GreatSchools rating
    Get a cash offer in 3 minutes
    Find out how much your home could sell for in as little as 3 minutes with a no-obligation cash offer.
    Estimated market value
    $288,600
    Get a cash offer in 3 minutes
    Find out how much your home could sell for in as little as 3 minutes with a no-obligation cash offer.
    Estimated market value
    $288,600