Skip main navigation
Sold for $615,000
  • $615,000

    4513 Shotwell Ct, Woodbridge, VA 22193

    4beds
    2,914sqft
    Single Family Residence
    Built in 2004
    5,823 Square Feet Lot
    $624,200 Zestimate®
    $211/sqft
    $3,323 Estimated rent

    Home value

    $624,200

    $581,000 - $674,000

    $3,323/mo

    Zestimate® history
    Loading
    Loading...

    Owner options

    List your home for rent

    $3,323/mo

    Rent Zestimate®

    Find your next renter with Zillow Rental Manager. Plus, with online applications, you can quickly screen prospective tenants – for free.

    Learn more

    $3,323/mo

    Rent Zestimate®

    Refinance and save

    $3,956/mo

    Est. payment

    Refinancing to a lower rate could help reduce your monthly payments and save thousands over the life of the loan.

    See today's rates

    $3,956/mo

    Est. payment

    Explore your selling options

    Work with a Zillow partner agent

    Leverage their expertise and Zillow's premium Showcase listings to get your home seen by more buyers.

    Get started

    List with your own agent

    Get your home in front of millions of buyers by listing it on Zillow.

    Learn how to do it

    Sell it yourself

    Take full control of how buyers see your home on Zillow by listing For Sale by Owner (FSBO).

    List your home

    What's special

    Home officesCozy gas fireplaceFinished lower levelQuiet cul-de-sac locationFresh interior paintAiry layoutGenerously sized bedrooms
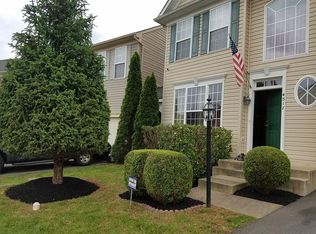
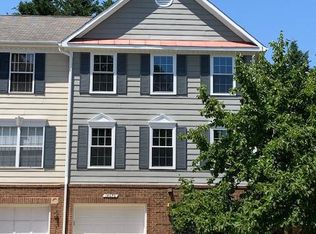
    Welcome to 4513 Shotwell Ct! This spacious three-story Colonial in the Cardinal Woods neighborhood offers approximately 3,095 sq ft of comfortable living space, four bedrooms, and 3.5 bathrooms. Designed for both function and style, the home features an airy layout and abundant natural light throughout. Main Level Highlights: Airy, open-concept living and dining rooms perfect for gatherings and entertaining Large eat-in kitchen with stainless steel appliances and recessed LED lighting Seamless flow into the family room featuring a cozy gas fireplace Upper Level Highlights: Oversized primary suite with dual walk-in closets Luxurious ensuite bath complete with soaking tub, dual vanities, and a separate shower Three additional generously sized bedrooms Full hallway bathroom and a convenient upstairs Laundry Room, complete with Washer and Dryer Finished Lower Level – Updated in 2025: Expansive recreation room-New Carpet Full bathroom Two non-code bedrooms ideal as a guest suite, gym, or home offices, new Carpet and Paint Walk-Out to Backyard Additional Features: Fresh interior paint throughout, including closets New Interior Lighting HVAC system replaced in 2023 Two-car garage Quiet cul-de-sac location offers privacy and serenity.

    Zillow last checked:

    Listing updated:

    Listed by:

    Pamela Marsters 703-346-2235,

    Long & Foster Real Estate, Inc.

    Bought with:

    ESTELA ROBERTS, 0225265448

    Real Broker, LLC

    Source: Bright MLS,MLS#: VAPW2099920MLS Logo

    Facts & features

    Interior

    Bedrooms & bathrooms
    • Bedrooms: 4
    • Bathrooms: 4
    • Full bathrooms: 3
    • 1/2 bathrooms: 1
    • Main level bathrooms: 1
    Rooms
    • Room types: Living Room, Dining Room, Primary Bedroom, Bedroom 2, Bedroom 3, Bedroom 4, Kitchen, Family Room, Foyer, Laundry, Bathroom 2, Bonus Room, Full Bath, Half Bath
    Primary bedroom
    • Features: Attached Bathroom, Walk-In Closet(s), Flooring - Carpet
    • Level: Upper
    • Area: 396 Square Feet
    • Dimensions: 22 x 18
    Bedroom 2
    • Features: Flooring - Carpet
    • Level: Upper
    • Area: 121 Square Feet
    • Dimensions: 11 x 11
    Bedroom 3
    • Features: Flooring - Carpet
    • Level: Upper
    • Area: 100 Square Feet
    • Dimensions: 10 x 10
    Bedroom 4
    • Level: Upper
    Bathroom 2
    • Level: Upper
    Bonus room
    • Features: Flooring - Carpet
    • Level: Lower
    Bonus room
    • Features: Flooring - Carpet
    • Level: Lower
    Dining room
    • Level: Main
    • Area: 300 Square Feet
    • Dimensions: 15 x 20
    Family room
    • Features: Fireplace - Gas
    • Level: Main
    Family room
    • Features: Flooring - Carpet
    • Level: Lower
    • Area: 126 Square Feet
    • Dimensions: 14 x 9
    Foyer
    • Features: Flooring - HardWood
    • Level: Main
    • Area: 35 Square Feet
    • Dimensions: 7 x 5
    Other
    • Features: Flooring - Luxury Vinyl Tile
    • Level: Lower
    Half bath
    • Features: Flooring - HardWood
    • Level: Main
    Kitchen
    • Features: Eat-in Kitchen, Kitchen - Gas Cooking, Flooring - Luxury Vinyl Plank
    • Level: Main
    • Area: 315 Square Feet
    • Dimensions: 21 x 15
    Laundry
    • Level: Upper
    Living room
    • Level: Main
    • Area: 210 Square Feet
    • Dimensions: 15 x 14
    Heating
    • Forced Air, Natural Gas
    Cooling
    • Central Air, Electric
    Appliances
    • Included: Microwave, Built-In Range, Dishwasher, Disposal, Dryer, Washer, Water Heater, Gas Water Heater
    • Laundry: Upper Level, Dryer In Unit, Washer In Unit, Laundry Room
    Features
    • 2 Story Ceilings, 9'+ Ceilings
    • Doors: Six Panel
    • Basement: Connecting Stairway,Full,Walk-Out Access
    • Number of fireplaces: 1
    • Fireplace features: Glass Doors, Gas/Propane
    Interior area
    • Total structure area: 3,095
    • Total interior livable area: 2,914 sqft
    • Finished area above ground: 2,190
    • Finished area below ground: 724

    Property

    Parking
    • Total spaces: 4
    • Parking features: Garage Faces Front, Garage Door Opener, Attached, Driveway
    • Attached garage spaces: 2
    • Uncovered spaces: 2
    Accessibility
    • Accessibility features: None
    Features
    • Levels: Three
    • Stories: 3
    • Pool features: None
    Lot
    • Size: 5,823 Square Feet
    Details
    • Additional structures: Above Grade, Below Grade
    • Parcel number: 8191238522
    • Zoning: R6
    • Special conditions: Standard

    Construction

    Type & style
    • Home type: SingleFamily
    • Architectural style: Colonial
    • Property subtype: Single Family Residence
    Materials
    • Aluminum Siding
    • Foundation: Other
    Condition
    • New construction: No
    • Year built: 2004

    Utilities & green energy

    • Sewer: Public Septic
    • Water: Public

    Community & HOA

    Community
    • Subdivision: Cardinal Woods
    HOA
    • Has HOA: Yes
    • Services included: Trash
    • HOA fee: $194 quarterly
    • HOA name: CAVALIER MANAGEMENT INC.
    Location
    • Region: Woodbridge

    Financial & listing details

    • Price per square foot: $211/sqft
    • Tax assessed value: $533,900
    • Annual tax amount: $5,167
    • Date on market: 7/30/2025
    • Listing agreement: Exclusive Agency
    • Listing terms: Cash,Conventional,VA Loan,FHA
    • Ownership: Fee Simple

    Price history

    DateEventPrice
    8/20/2025Sold$615,000+2.5%$211/sqft
    Source: Bright MLS #VAPW2099920 Report a problem
    8/1/2025Pending sale$599,900$206/sqft
    Source: Bright MLS #VAPW2099920 Report a problem
    7/30/2025Listed for sale$599,900+100.3%$206/sqft
    Source: Bright MLS #VAPW2099920 Report a problem
    3/7/2011Sold$299,500$103/sqft
    Source: Public Record Report a problem
    1/21/2011Listed for sale$299,500-0.2%$103/sqft
    Source: RE/MAX Allegiance #PW7513744 Report a problem
    11/12/2010Sold$299,999-30.3%$103/sqft
    Source: Public Record Report a problem
    11/24/2004Sold$430,590$148/sqft
    Source: Public Record Report a problem

    Public tax history

    YearProperty taxesTax assessment
    2025$5,235 +3.8%$533,900 +5.2%
    2024$5,045 +1.9%$507,300 +6.6%
    2023$4,952 -4.1%$475,900 +4.4%
    2022$5,164 +1.3%$456,000 +9.5%
    2021$5,096 +10.2%$416,400 +11.4%
    2020$4,624 +115%$373,900 +4.9%
    2019$2,151 -49%$356,300 +2.1%
    2018$4,214 +3.8%$349,000 +3.7%
    2017$4,059 -1.3%$336,400 +0.4%
    2016$4,113 +2.2%$335,000 +1.7%
    2015$4,026 $329,300 +2.6%
    2014$4,026 $320,800 +5.7%
    2013-- $303,500 +3.7%
    2012-- $292,700 +1.2%
    2010-- $289,300 -1.2%
    2009-- $292,800 -36.7%
    2008-- $462,500 -10.3%
    2007-- $515,500 +1.4%
    2006-- $508,300 +25.6%
    2005-- $404,800
    Find assessor info on the county website

    Neighborhood: 22193

    Nearby schools

    GreatSchools rating
    Schools provided by the listing agent
    • Elementary: Montclair
    • Middle: Mills E. Godwin
    • High: Gar-field
    • District: Prince William County Public Schools

    Source: Bright MLS. This data may not be complete. We recommend contacting the local school district to confirm school assignments for this home.

    Get a cash offer in 3 minutes
    Find out how much your home could sell for in as little as 3 minutes with a no-obligation cash offer.
    Estimated market value
    $624,200
    Get a cash offer in 3 minutes
    Find out how much your home could sell for in as little as 3 minutes with a no-obligation cash offer.
    Estimated market value
    $624,200