Experience elevated living in this exceptional 5-bedroom, 4-bath home offering over 4,200 square feet in Southpointe Estates in NE Richardson, on quiet street with cul de sac. Thoughtfully designed with timeless elegance and grand scale, this residence impresses from the moment you enter with soaring ceilings, expansive walls of windows, light neutral color palette and hard surfaces throughout the main living spaces.
At the heart of the home, the gourmet kitchen is both pretty and functional — appointed with granite countertops, oversized island, gas cooktop, that vents outside, plus stainless steel appliances & extensive custom cabinetry. It opens seamlessly to the living and dining areas, creating an ideal setting for sophisticated entertaining and effortless daily living. The first-floor primary suite is a true private sanctuary, offering generous proportions and ensuite bath with dual vanities, soaking tub, separate glass-enclosed shower, and an expansive walk-in closet. A secondary guest suite on the main level provides privacy and comfort for visitors or multigenerational living, and also functions well as a home office or nursery.
Upstairs, curated spaces for leisure and relaxation await — including a spacious game room, dedicated media room, three well-appointed bedrooms, two full baths, and a very large balcony overlooking the beautifully maintained backyard. The oversized backyard features a covered patio, 8-foot board-on-board privacy fence, and electric driveway gate for added exclusivity, plus offers plenty of space to add a swimming pool, playground, garden or all of the above! A three-car garage with alley access completes this remarkable property. Perfectly positioned just steps from 417 acre Breckinridge Park and zoned to acclaimed Plano ISD schools, with convenient access to major highways, golf courses, CityLine & several corporate headquarters, shopping, and dining, this residence offers the ideal blend of luxury, location, and lifestyle.
Sold
Price Unknown
4513 Southpointe Dr, Richardson, TX 75082
5beds
4,225sqft
Single Family Residence
Built in 2000
0.31 Acres Lot
$754,400 Zestimate®
$--/sqft
$4,460 Estimated rent
Home value
$754,400
$717,000 - $800,000
$4,460/mo
Zestimate® history
Owner options
List your home for rent
$4,460/mo
Rent Zestimate®
Find your next renter with Zillow Rental Manager. Plus, with online applications, you can quickly screen prospective tenants – for free.
$4,460/mo
Rent Zestimate®
Refinance and save
$200/mo
Est. payment
Refinancing to a lower rate could help reduce your monthly payments and save thousands over the life of the loan.
$200/mo
Est. payment
Explore your selling options
Work with a Zillow partner agent
Leverage their expertise and Zillow's premium Showcase listings to get your home seen by more buyers.
Get startedList with your own agent
Get your home in front of millions of buyers by listing it on Zillow.
Learn how to do itSell it yourself
Take full control of how buyers see your home on Zillow by listing For Sale by Owner (FSBO).
List your homeWhat's special
Oversized backyardPrivate sanctuaryExpansive walls of windowsStainless steel appliancesGenerous proportionsGranite countertopsExpansive walk-in closet
Zillow last checked:
Listing updated:
Listed by:
Joyce Lynn Chandler 0533310 214-499-2444,
Keller Williams Central 469-467-7755,
Alisha Santiago 0813585 469-618-0062,
Keller Williams Central
Bought with:
Shilpa Savaliya
Keller Williams Central
Source: NTREIS,MLS#: 21160686
Facts & features
Interior
Bedrooms & bathrooms
- Bedrooms: 5
- Bathrooms: 4
- Full bathrooms: 4
Primary bedroom
- Level: First
- Dimensions: 20 x 14
Bedroom
- Level: First
- Dimensions: 11 x 11
Bedroom
- Level: Second
- Dimensions: 13 x 12
Bedroom
- Level: Second
- Dimensions: 13 x 12
Bedroom
- Level: Second
- Dimensions: 12 x 11
Breakfast room nook
- Level: First
- Dimensions: 16 x 9
Dining room
- Level: First
- Dimensions: 13 x 10
Family room
- Level: First
- Dimensions: 20 x 20
Game room
- Level: Second
- Dimensions: 19 x 16
Kitchen
- Level: First
- Dimensions: 16 x 13
Living room
- Level: First
- Dimensions: 14 x 11
Media room
- Level: Second
- Dimensions: 21 x 20
Heating
- Central, Natural Gas
Cooling
- Central Air, Electric
Appliances
- Included: Dishwasher, Gas Cooktop, Disposal, Gas Water Heater
Features
- Decorative/Designer Lighting Fixtures
- Flooring: Carpet, Ceramic Tile, Luxury Vinyl Plank
- Windows: Window Coverings
- Has basement: No
- Number of fireplaces: 1
- Fireplace features: Family Room, Gas Log
Interior area
- Total interior livable area: 4,225 sqft
Property
Parking
- Total spaces: 3
- Parking features: Additional Parking, Alley Access, Epoxy Flooring, Electric Gate, Garage, Garage Door Opener, Kitchen Level, Garage Faces Rear
- Attached garage spaces: 3
Features
- Levels: Two
- Stories: 2
- Patio & porch: Deck, Rooftop, Wrap Around, Balcony, Covered
- Exterior features: Balcony, Lighting, Rain Gutters
- Pool features: None
- Fencing: Wood
Lot
- Size: 0.31 Acres
- Features: Interior Lot, Landscaped, Sprinkler System, Few Trees
Details
- Parcel number: R404600B00801
Construction
Type & style
- Home type: SingleFamily
- Architectural style: Traditional,Detached
- Property subtype: Single Family Residence
Materials
- Brick
- Foundation: Slab
- Roof: Composition
Condition
- Year built: 2000
Utilities & green energy
- Utilities for property: Underground Utilities
Community & HOA
Community
- Features: Sidewalks
- Security: Security System, Smoke Detector(s)
- Subdivision: Southpointe Estates
HOA
- Has HOA: Yes
- Services included: Association Management, Maintenance Grounds
- HOA fee: $200 annually
- HOA name: Southpointe HOA
- HOA phone: 972-783-0176
Location
- Region: Richardson
Financial & listing details
- Tax assessed value: $644,951
- Annual tax amount: $11,688
- Date on market: 2/16/2026
- Cumulative days on market: 4 days
- Listing terms: Cash,Conventional,FHA,VA Loan
- Exclusions: Washer / Dryer negotiable. Everything else is professional staging and decor.
Price history
| Date | Event | Price |
|---|---|---|
| 3/13/2026 | Sold | -- |
Source: NTREIS #21160686 Report a problem | ||
| 3/2/2026 | Pending sale | $760,000$180/sqft |
Source: NTREIS #21160686 Report a problem | ||
| 2/20/2026 | Contingent | $760,000$180/sqft |
Source: NTREIS #21160686 Report a problem | ||
| 2/16/2026 | Listed for sale | $760,000+4.1%$180/sqft |
Source: NTREIS #21160686 Report a problem | ||
| 1/5/2026 | Listing removed | $730,000$173/sqft |
Source: NTREIS #20983536 Report a problem | ||
| 7/23/2025 | Listed for sale | $730,000$173/sqft |
Source: NTREIS #20983536 Report a problem | ||
| 7/21/2025 | Contingent | $730,000$173/sqft |
Source: NTREIS #20983536 Report a problem | ||
| 7/10/2025 | Price change | $730,000-4.6%$173/sqft |
Source: NTREIS #20983536 Report a problem | ||
| 6/28/2025 | Listed for sale | $765,000-1.3%$181/sqft |
Source: NTREIS #20983536 Report a problem | ||
| 9/30/2024 | Listing removed | $775,000$183/sqft |
Source: NTREIS #20666947 Report a problem | ||
| 7/20/2024 | Price change | $775,000+3.3%$183/sqft |
Source: NTREIS #20666947 Report a problem | ||
| 7/7/2024 | Listed for sale | $750,000+87.5%$178/sqft |
Source: NTREIS #20666947 Report a problem | ||
| 9/5/2014 | Listing removed | $3,000$1/sqft |
Source: Fdez Realty, Inc Report a problem | ||
| 9/3/2014 | Price change | $3,000+3.4%$1/sqft |
Source: Fdez Realty, Inc Report a problem | ||
| 8/11/2014 | Price change | $2,900-3.3%$1/sqft |
Source: Fdez Realty Inc. #12106654 Report a problem | ||
| 8/5/2014 | Listed for rent | $3,000-14.3%$1/sqft |
Source: Fdez Realty Inc. #12106654 Report a problem | ||
| 8/4/2014 | Listing removed | $399,900$95/sqft |
Source: Fdez Realty Inc. #12127341 Report a problem | ||
| 7/24/2014 | Price change | $399,900-0.8%$95/sqft |
Source: Fdez Realty Inc. #12127341 Report a problem | ||
| 7/13/2014 | Price change | $403,000-2.9%$95/sqft |
Source: Fdez Realty Inc. #12127341 Report a problem | ||
| 7/3/2014 | Price change | $415,000-3.3%$98/sqft |
Source: Fdez Realty Inc. #12127341 Report a problem | ||
| 6/8/2014 | Price change | $429,000-2.3%$102/sqft |
Source: Fdez Realty Inc. #12127341 Report a problem | ||
| 5/18/2014 | Price change | $439,000-4.5%$104/sqft |
Source: Fdez Realty Inc. #12127341 Report a problem | ||
| 5/11/2014 | Price change | $459,900-2.1%$109/sqft |
Source: Fdez Realty Inc. #12127341 Report a problem | ||
| 5/8/2014 | Listed for sale | $469,900$111/sqft |
Source: Fdez Realty Inc. #12127341 Report a problem | ||
| 5/8/2014 | Listing removed | $3,500$1/sqft |
Source: Fdez Realty Inc. #12106654 Report a problem | ||
| 3/17/2014 | Listed for rent | $3,500$1/sqft |
Source: Fdez Realty Inc. #12106654 Report a problem | ||
Public tax history
| Year | Property taxes | Tax assessment |
|---|---|---|
| 2025 | $11,688 -4.7% | $644,951 -4.5% |
| 2024 | $12,261 -3% | $675,440 -0.1% |
| 2023 | $12,642 +7.9% | $676,291 +18.5% |
| 2022 | $11,721 +18.9% | $570,544 +26.4% |
| 2021 | $9,861 -2.6% | $451,280 -1.8% |
| 2020 | $10,125 +5.9% | $459,679 +6.7% |
| 2019 | $9,557 -6% | $430,737 -1.4% |
| 2018 | $10,165 +8.5% | $436,992 +1.6% |
| 2017 | $9,368 | $429,909 +8% |
| 2016 | $9,368 +18.3% | $398,000 +7.6% |
| 2015 | $7,921 | $370,000 +7.1% |
| 2014 | $7,921 | $345,613 +11.6% |
| 2013 | -- | $309,789 -2.1% |
| 2012 | -- | $316,498 +6.2% |
| 2011 | -- | $298,003 -5.7% |
| 2010 | -- | $315,926 -0.8% |
| 2009 | -- | $318,571 +0.5% |
| 2008 | -- | $317,130 +1.7% |
| 2007 | -- | $311,818 +0.7% |
| 2006 | -- | $309,697 +5% |
| 2005 | -- | $295,048 +6.7% |
| 2004 | -- | $276,542 +1% |
| 2003 | -- | $273,750 -3.9% |
| 2002 | -- | $284,769 +611.9% |
| 2000 | -- | $40,000 |
Find assessor info on the county website
Neighborhood: Southpointe
Nearby homes
- $522,8004 bd2 ba2.5k sqft4509 Southpointe Dr, Richardson, TX 75082Off Market
- $578,1004 bd3 ba2.5k sqft4517 Southpointe Dr, Richardson, TX 75082Off Market
- $546,4004 bd2 ba3k sqft4521 Southpointe Dr, Richardson, TX 75082Off Market
- $602,3004 bd3 ba3k sqft4505 Southpointe Dr, Richardson, TX 75082Off Market
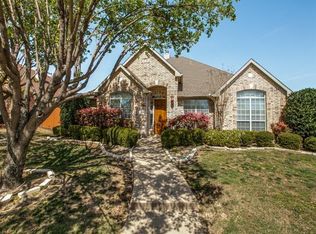
- $680,6004 bd4 ba3.1k sqft4512 Copper Mountain Ln, Richardson, TX 75082Off Market
- $653,5005 bd4 ba3.5k sqft4516 Copper Mountain Ln, Richardson, TX 75082Off Market
- $591,2004 bd3 ba3.2k sqft4508 Copper Mountain Ln, Richardson, TX 75082Off Market
- $625,2004 bd3 ba3.2k sqft4520 Copper Mountain Ln, Richardson, TX 75082Off Market
Nearby schools
GreatSchools rating
- 9/10Stinson Elementary SchoolGrades: K-5Distance: 0.3 mi
- 8/10Otto Middle SchoolGrades: 6-8Distance: 1.5 mi
- 7/10C A McMillen High SchoolGrades: 9-10Distance: 3.3 mi
Schools provided by the listing agent
- Elementary: Stinson
- Middle: Otto
- High: Mcmillen
- District: Plano ISD
Source: NTREIS. This data may not be complete. We recommend contacting the local school district to confirm school assignments for this home.
Get a cash offer in 3 minutes
Find out how much your home could sell for in as little as 3 minutes with a no-obligation cash offer.
Estimated market value
$754,400
Get a cash offer in 3 minutes
Find out how much your home could sell for in as little as 3 minutes with a no-obligation cash offer.
Estimated market value
$754,400
- Texas
- Collin County
- Richardson
- 75082
- Southpointe
- 4513 Southpointe Dr
Nearby cities
Nearby neighborhoods
Nearby zip codes
Other Richardson Topics
