Skip main navigation
Sold for $245,000
  • $245,000

    4513 State Route 61, Paxinos, PA 17860

    3beds
    1,143sqft
    Single Family Residence
    Built in 1940
    0.7 Acres Lot
    $251,400 Zestimate®
    $214/sqft
    $1,212 Estimated rent

    Home value

    $251,400

    Estimated sales range

    Not available

    $1,212/mo

    Zestimate® history
    Loading
    Loading...

    Owner options

    List your home for rent

    $1,212/mo

    Rent Zestimate®

    Find your next renter with Zillow Rental Manager. Plus, with online applications, you can quickly screen prospective tenants – for free.

    Learn more

    $1,212/mo

    Rent Zestimate®

    Refinance and save

    $1,652/mo

    Est. payment

    Refinancing to a lower rate could help reduce your monthly payments and save thousands over the life of the loan.

    See today's rates

    $1,652/mo

    Est. payment

    Explore your selling options

    Work with a Zillow partner agent

    Leverage their expertise and Zillow's premium Showcase listings to get your home seen by more buyers.

    Get started

    List with your own agent

    Get your home in front of millions of buyers by listing it on Zillow.

    Learn how to do it

    Sell it yourself

    Take full control of how buyers see your home on Zillow by listing For Sale by Owner (FSBO).

    List your home

    What's special

    Propane fireplaceAbove ground poolCustom shot gun rackSmoke houseBrand new appliancesOil heatCustom hardscape patio
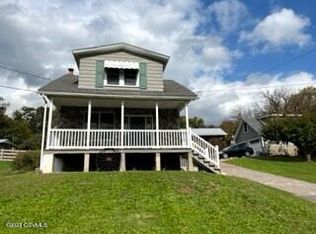
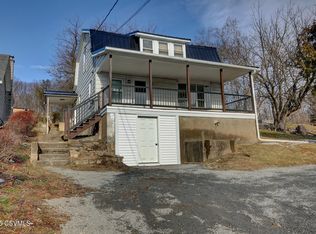
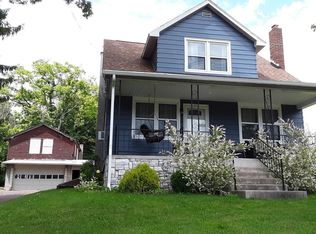
    Motivated Seller! Bring all Offers! This is the one you've been waiting for! Step inside this unique country side home and delve into the stunning views and extensive outdoor patio area. This home features 3 bedrooms and 1 bath with a unique log cabin feel featuring all brand new appliances throughout. There is a mini split system in the dining room for cooling, and multiple sources of heat, including a self- feeding coal stove that is complete with it's own thermostat, a propane fireplace, and oil heat. All of these heating sources will easily heat the entire home. Roof was replaced in 2024. A new propane gas line has been run allowing the new owners the option whether or not to convert the boiler to propane as well. On-site well and septic keeps those costly bills down all year long. All 3 bedrooms upstairs are nicely sized with ample closet space. Upstairs you will also find a custom shot gun rack- a true conversation piece! Outside, beautiful brick pavers lead the way to the outdoor retreat. This custom hardscape patio and driveway boasts all the bells and whistles, including 3 custom built- in granite tables, an outdoor wood fire oven, a circular fireplace with granite bench, a smoke house, and a gazebo with a large metal roof covering the entire area in the event of inclement weather. This area is perfect for all of your family's entertaining needs. On the opposite side of the gazebo is an above ground pool waiting for it's new owners. At the top of the driveway is a 4- car garage which contains a granite- top bar and 2 wood stoves. There is a 2nd set of garages adjacent to the house that contains an entire 2nd story. The possibilities for this space are endless. Located just a few miles from a multitude of local restaurants, shopping, Knoebel's, FRO, AOAA, Bloomsburg University, & the Susquehanna River. This is a rare opportunity to own a true one of a kind masterpiece. You've finally found your forever home! Call for a Showing today!

    Zillow last checked:

    Listing updated:

    Listed by:

    Nancy Houck 215-275-3131,

    Realty Mark Cityscape-Huntingdon Valley

    Bought with:

    Dennis Molesevich, RM425095

    Realty World Molesevich & Associates

    Source: Bright MLS,MLS#: PANU2002450MLS Logo

    Facts & features

    Interior

    Bedrooms & bathrooms
    • Bedrooms: 3
    • Bathrooms: 1
    • Full bathrooms: 1
    • Main level bathrooms: 1
    • Main level bedrooms: 3
    Basement
    • Area: 0
    Heating
    • Baseboard, Wood Stove, Coal, Propane, Oil
    Cooling
    • Ductless, Window Unit(s), Electric
    Appliances
    • Included: Water Heater
    • Laundry: In Basement
    Features
    • Log Walls
    • Basement: Full
    • Number of fireplaces: 1
    • Fireplace features: Gas/Propane, Stove - Coal
    Interior area
    • Total structure area: 1,143
    • Total interior livable area: 1,143 sqft
    • Finished area above ground: 1,143
    • Finished area below ground: 0

    Property

    Parking
    • Total spaces: 6
    • Parking features: Oversized, Storage, Driveway, Detached
    • Garage spaces: 6
    • Has uncovered spaces: Yes
    Accessibility
    • Accessibility features: None
    Features
    • Levels: Two
    • Stories: 2
    • Exterior features: Extensive Hardscape, Lighting
    • Has private pool: Yes
    • Pool features: Above Ground, Private
    • Has view: Yes
    • View description: Mountain(s)
    Lot
    • Size: 0.7 Acres
    Details
    • Additional structures: Above Grade, Below Grade, Outbuilding
    • Parcel number: 04400049086
    • Zoning: R
    • Special conditions: Standard

    Construction

    Type & style
    • Home type: SingleFamily
    • Architectural style: Colonial
    • Property subtype: Single Family Residence
    Materials
    • Brick
    • Foundation: Concrete Perimeter
    • Roof: Architectural Shingle,Rubber
    Condition
    • Excellent
    • New construction: No
    • Year built: 1940

    Utilities & green energy

    • Sewer: On Site Septic
    • Water: Private

    Community & HOA

    Community
    • Subdivision: Shamokin
    HOA
    • Has HOA: No
    Location
    • Region: Paxinos
    • Municipality: TURBOT TWP

    Financial & listing details

    • Price per square foot: $214/sqft
    • Tax assessed value: $12,200
    • Annual tax amount: $889
    • Date on market: 6/27/2025
    • Listing agreement: Exclusive Right To Sell
    • Listing terms: Cash,Conventional
    • Inclusions: Washer, Dryer, Refrigerator, Propane Heating Fuel, Oil Heating Fuel, Coal
    • Ownership: Fee Simple
    • Road surface type: Paved

    Price history

    DateEventPrice
    9/4/2025Sold$245,000-9.2%$214/sqft
    Source: Bright MLS #PANU2002450 Report a problem
    8/18/2025Pending sale$269,900$236/sqft
    Source: Bright MLS #PANU2002450 Report a problem
    7/18/2025Price change$269,900-3.6%$236/sqft
    Source: Bright MLS #PANU2002450 Report a problem
    7/3/2025Price change$279,900-13.9%$245/sqft
    Source: Bright MLS #PANU2002450 Report a problem
    6/27/2025Listed for sale$325,000+71.1%$284/sqft
    Source: Bright MLS #PANU2002450 Report a problem
    2/23/2024Sold$190,000$166/sqft
    Source: Public Record Report a problem

    Public tax history

    YearProperty taxesTax assessment
    2025$988 +6.6%$12,200
    2024$927 +4.3%$12,200
    2023$889 +2.6%$12,200
    2022$866 +2.3%$12,200
    2021$847 $12,200
    2020$847 +4.7%$12,200
    2018$809 $12,200
    2017-- $12,200
    2016-- $12,200
    2015-- $12,200
    2014-- $12,200
    2013-- $12,200
    2012-- $12,200
    2011-- $12,200
    2010-- $12,200
    2009-- $12,200
    2007-- $12,200
    2006$266 $12,200
    2005-- $12,200 +100%
    2004-- $6,100
    2003-- $6,100
    2002-- $6,100
    2000-- $6,100
    Find assessor info on the county website

    Neighborhood: 17860

    Nearby schools

    GreatSchools rating
    Schools provided by the listing agent
    • District: Shamokin Area

    Source: Bright MLS. This data may not be complete. We recommend contacting the local school district to confirm school assignments for this home.

    Get pre-qualified for a loan
    At Zillow Home Loans, we can pre-qualify you in as little as 5 minutes with no impact to your credit score.

    An equal housing lender. NMLS #10287.