Welcome home! Nestled in a quiet cul-de-sac within the highly sought-after Country Lakes community, this beautiful two-story home offers the perfect blend of comfort, space, and scenic surroundings. A charming front porch invites you in, setting the tone for the warmth you’ll find inside. Step through the door to discover a dedicated home office, ideal for quiet study or remote work, along with a formal dining room designed for intimate dinners and memorable gatherings. The main living area is both cozy and inviting, highlighted by a stunning brick fireplace that adds timeless character and charm. Just off the living space, the kitchen is thoughtfully designed with a large island, granite countertops, ample cabinetry, and a walk-in pantry. A designated breakfast area provides the perfect spot for casual dining and morning coffee. The primary suite is a true retreat, featuring elegant bay windows that overlook peaceful greenery and the community lake. The ensuite bathroom offers a relaxing garden tub, dual sinks, and a spacious walk-in closet. Downstairs also includes two additional bedrooms and a full bathroom, providing flexibility for guests or loved ones. Upstairs, you’ll find a versatile game room complete with a dry bar, an additional bedroom and full bathroom, and a dedicated media room, perfect for movie nights or cheering on your favorite team. Step outside to enjoy the expansive covered patio, complete with a fire pit and storage shed. With no backyard neighbors and serene views of lush green space and the community lake, this backyard is your private escape. This home truly has it all, space, style, and a peaceful setting in one of the area’s most desirable neighborhoods.
Sold
Price Unknown
4513 Stillhouse Hollow Ln, Argyle, TX 76226
4beds
3,270sqft
Single Family Residence
Built in 2017
10,062 Square Feet Lot
$-- Zestimate®
$--/sqft
$3,265 Estimated rent
Home value
Not available
Estimated sales range
Not available
$3,265/mo
Zestimate® history
Owner options
List your home for rent
$3,265/mo
Rent Zestimate®
Find your next renter with Zillow Rental Manager. Plus, with online applications, you can quickly screen prospective tenants – for free.
$3,265/mo
Rent Zestimate®
Refinance and save
$450/mo
Est. payment
Refinancing to a lower rate could help reduce your monthly payments and save thousands over the life of the loan.
$450/mo
Est. payment
Explore your selling options
Work with a Zillow partner agent
Leverage their expertise and Zillow's premium Showcase listings to get your home seen by more buyers.
Get startedList with your own agent
Get your home in front of millions of buyers by listing it on Zillow.
Learn how to do itSell it yourself
Take full control of how buyers see your home on Zillow by listing For Sale by Owner (FSBO).
List your homeWhat's special
Stunning brick fireplaceDedicated home officeStorage shedFormal dining roomGranite countertopsSpacious walk-in closetDedicated media room
Zillow last checked:
Listing updated:
Listed by:
Heather Vancuren 0531716 940-294-6916,
MAGNOLIA REALTY 940-294-6916
Bought with:
Tara Tarrant, 0633945
Compass RE Texas, LLC
Source: NTREIS,MLS#: 21224057
Facts & features
Interior
Bedrooms & bathrooms
- Bedrooms: 4
- Bathrooms: 3
- Full bathrooms: 3
Primary bedroom
- Features: Ceiling Fan(s), Dual Sinks, En Suite Bathroom, Garden Tub/Roman Tub, Separate Shower, Walk-In Closet(s)
- Level: First
- Dimensions: 23 x 14
Bedroom
- Features: Ceiling Fan(s), Walk-In Closet(s)
- Level: First
- Dimensions: 11 x 13
Bedroom
- Features: Built-in Features, Ceiling Fan(s)
- Level: First
- Dimensions: 14 x 11
Bedroom
- Features: Ceiling Fan(s)
- Level: Second
- Dimensions: 15 x 18
Primary bathroom
- Features: Built-in Features, Dual Sinks, En Suite Bathroom, Granite Counters, Separate Shower
- Level: First
- Dimensions: 9 x 10
Breakfast room nook
- Features: Built-in Features, Granite Counters
- Level: First
- Dimensions: 6 x 12
Dining room
- Level: First
- Dimensions: 14 x 11
Other
- Features: Built-in Features, Dual Sinks, Granite Counters
- Level: First
- Dimensions: 11 x 5
Other
- Features: Built-in Features, Granite Counters
- Level: Second
- Dimensions: 6 x 8
Game room
- Features: Ceiling Fan(s)
- Level: Second
- Dimensions: 19 x 19
Kitchen
- Features: Breakfast Bar, Built-in Features, Eat-in Kitchen, Granite Counters, Kitchen Island, Pantry, Walk-In Pantry
- Level: First
- Dimensions: 12 x 14
Living room
- Features: Ceiling Fan(s), Fireplace
- Level: First
- Dimensions: 16 x 14
Media room
- Level: First
- Dimensions: 14 x 14
Office
- Features: Ceiling Fan(s)
- Level: First
- Dimensions: 10 x 11
Utility room
- Features: Built-in Features, Utility Room
- Level: First
- Dimensions: 7 x 7
Heating
- Central, Fireplace(s), Natural Gas
Cooling
- Central Air, Ceiling Fan(s), Electric
Appliances
- Included: Some Gas Appliances, Dishwasher, Electric Oven, Gas Cooktop, Disposal, Gas Water Heater, Microwave, Plumbed For Gas, Vented Exhaust Fan
- Laundry: Washer Hookup, Electric Dryer Hookup, Laundry in Utility Room
Features
- Built-in Features, Decorative/Designer Lighting Fixtures, Eat-in Kitchen, Granite Counters, Kitchen Island, Open Floorplan, Pantry, Cable TV, Walk-In Closet(s), Wired for Sound
- Flooring: Tile, Wood
- Windows: Bay Window(s), Window Coverings
- Has basement: No
- Number of fireplaces: 2
- Fireplace features: Gas, Gas Log, Living Room, Masonry, Outside, Raised Hearth
Interior area
- Total interior livable area: 3,270 sqft
Property
Parking
- Total spaces: 3
- Parking features: Door-Multi, Driveway, Epoxy Flooring, Garage Faces Front, Garage, Garage Door Opener, Inside Entrance, Lighted
- Attached garage spaces: 3
Features
- Levels: Two
- Stories: 2
- Patio & porch: Rear Porch, Front Porch, Patio, Covered
- Exterior features: Lighting, Outdoor Living Area, Rain Gutters, Fire Pit
- Pool features: None, Community
- Fencing: Back Yard,Wood,Wrought Iron
Lot
- Size: 10,062 Square Feet
- Features: Back Yard, Cul-De-Sac, Lawn, Landscaped, Sprinkler System
Details
- Additional structures: Shed(s)
- Parcel number: R678070
Construction
Type & style
- Home type: SingleFamily
- Architectural style: Traditional,Detached
- Property subtype: Single Family Residence
Materials
- Brick
- Foundation: Slab
- Roof: Composition,Shingle
Condition
- Year built: 2017
Utilities & green energy
- Sewer: Public Sewer
- Water: Public
- Utilities for property: Electricity Available, Natural Gas Available, Sewer Available, Separate Meters, Water Available, Cable Available
Community & HOA
Community
- Features: Clubhouse, Fishing, Lake, Playground, Park, Pool, Trails/Paths
- Security: Security System Owned, Carbon Monoxide Detector(s), Fire Alarm, Smoke Detector(s)
- Subdivision: Country Lakes North Ph 3a1
HOA
- Has HOA: Yes
- Services included: All Facilities, Association Management, Maintenance Grounds
- HOA fee: $450 semi-annually
- HOA name: First Service Residential
- HOA phone: 940-489-4243
Location
- Region: Argyle
Financial & listing details
- Tax assessed value: $573,313
- Annual tax amount: $11,399
- Date on market: 4/25/2026
- Cumulative days on market: 75 days
- Listing terms: Cash,Conventional,FHA,VA Loan
- Exclusions: All TVs, TV Mounts and Garage Cabinets & Accessories
Price history
| Date | Event | Price |
|---|---|---|
| 7/9/2026 | Sold | -- |
Source: NTREIS #21224057 Report a problem | ||
| 6/2/2026 | Contingent | $614,950$188/sqft |
Source: NTREIS #21224057 Report a problem | ||
| 5/12/2026 | Price change | $614,950-1.6%$188/sqft |
Source: NTREIS #21224057 Report a problem | ||
| 4/25/2026 | Listed for sale | $625,000$191/sqft |
Source: NTREIS #21224057 Report a problem | ||
| 2/13/2018 | Sold | -- |
Source: Agent Provided Report a problem | ||
Public tax history
| Year | Property taxes | Tax assessment |
|---|---|---|
| 2025 | $9,669 -3.1% | $573,313 -1% |
| 2024 | $9,981 +13.7% | $579,146 +10.8% |
| 2023 | $8,778 -7.7% | $522,500 +10% |
| 2022 | $9,507 -0.8% | $475,000 +7.1% |
| 2021 | $9,581 +6.1% | $443,384 +9.1% |
| 2020 | $9,034 -6.9% | $406,379 -4.3% |
| 2019 | $9,703 +3.1% | $424,511 +7.6% |
| 2018 | $9,411 | $394,388 +724.9% |
| 2017 | -- | $47,812 +63.1% |
| 2016 | -- | $29,306 |
Find assessor info on the county website
Neighborhood: 76226
Nearby homes
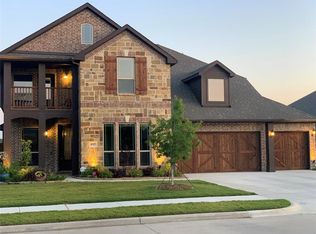
- $583,0004 bd4 ba3.4k sqft4517 Stillhouse Hollow Ln, Argyle, TX 76226Off Market
- $--5 bd3 ba3.2k sqft4509 Stillhouse Hollow Ln, Argyle, TX 76226Sold

- $511,9004 bd3 ba2.7k sqft4521 Stillhouse Hollow Ln, Argyle, TX 76226Off Market
- $511,4004 bd3 ba2.7k sqft4608 Stillhouse Hollow Lane, Denton, TX 76226Off Market
- $600,8005 bd3 ba3.4k sqft4505 Stillhouse Hollow Ln, Argyle, TX 76226Off Market
- $456,4003 bd2 ba2.3k sqft4512 Stillhouse Hollow Ln, Argyle, TX 76226Off Market
- $524,0004 bd3 ba3.1k sqft4516 Stillhouse Hollow Ln, Argyle, TX 76226Off Market
- $--4 bd2 ba2.2k sqft4508 Stillhouse Hollow Ln, Argyle, TX 76226Sold
Nearby schools
GreatSchools rating
- 9/10EP Rayzor Elementary SchoolGrades: PK-5Distance: 4.5 mi
- 9/10Harpool Middle SchoolGrades: 6-8Distance: 3.5 mi
- 7/10Guyer High SchoolGrades: 9-12Distance: 4.3 mi
Schools provided by the listing agent
- Elementary: EP Rayzor
- Middle: Tom Harpool
- High: Guyer
- District: Denton ISD
Source: NTREIS. This data may not be complete. We recommend contacting the local school district to confirm school assignments for this home.
- Texas
- Denton County
- Denton
- 76226
- 4513 Stillhouse Hollow Ln
