Skip main navigation
For sale
  • $725,000

    4513 Timbery Dr, Jefferson, MD 21755

    3beds
    4,193sqft
    : 
    $4,945/mo
    Get pre-qualified
    Single Family Residence
    Built in 1979
    3.18 Acres Lot
    $708,000 Zestimate®
    $173/sqft
    $-- HOA

    What's special

    Wood stoveCustom-built stone rancherStriking propane stone fireplaceStunning viewsBreathtaking elevated viewsViews unlike anything elseCustom stone construction
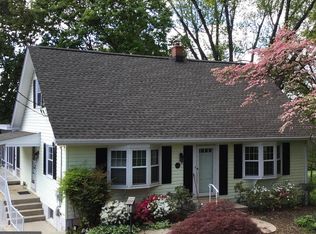
    There is truly nothing like this home! This exceptional custom-built stone rancher, constructed in 1979, offers over 6,800 square feet of incredible space, timeless character, and breathtaking elevated views. Perched beautifully on a hill, the home takes full advantage of its natural setting with an abundance of windows, sliding glass doors, and a spectacular updated Trex deck spanning the entire rear of the house. The expansive main level features a massive primary suite with vaulted ceilings, oversized windows, and beautiful nature views. One of the inviting living rooms showcases a striking propane stone fireplace and opens to a large sunroom, creating the perfect setting for relaxing and enjoying the scenery year-round. The drive-through garage offers two garage doors for exceptional convenience, while a whole-house generator provides added peace of mind. The lower level offers even more possibilities, with large windows, a walk-out slider, a wood stove and direct access beneath the deck. A substantial unfinished area provides a wide-open canvas ready to be transformed into additional living space, recreation areas, a home gym, office, or whatever your vision requires. With its custom stone construction, generous scale, stunning views, expansive outdoor living, and incredible potential, this is a truly unique property that must be experienced in person. A rare opportunity to own a one-of-a-kind home with space, character, privacy, and views unlike anything else.
    4 days
    965
    61

    Likely to sell faster than

    Zillow last checked:

    Listing updated:

    Listed by:

    David Brown 410-652-5937,

    Next Step Realty 4439012200,

    Listing Team: W Home Group

    Source: Bright MLS,MLS#: MDFR2088754MLS Logo

      Facts & features

      Interior

      Bedrooms & bathrooms
      • Bedrooms: 3
      • Bathrooms: 4
      • Full bathrooms: 3
      • 1/2 bathrooms: 1
      • Main level bathrooms: 3
      • Main level bedrooms: 3
      Basement
      • Area: 2558
      Heating
      • Heat Pump, Wood Stove, Programmable Thermostat, Forced Air, Electric, Wood
      Cooling
      • Other, Zoned, Heat Pump, Ductless, Central Air, Ceiling Fan(s), Electric
      Appliances
      • Included: Built-In Range, Microwave, Dishwasher, Dryer, Ice Maker, Oven/Range - Gas, Refrigerator, Washer, Water Heater, Water Treat System, Electric Water Heater
      • Laundry: Main Level
      Features
      • Breakfast Area, Cedar Closet(s), Ceiling Fan(s), Eat-in Kitchen, Primary Bath(s), Recessed Lighting, Walk-In Closet(s), Other, Dry Wall
      • Flooring: Carpet, Hardwood, Wood
      • Doors: French Doors, Sliding Glass
      • Windows: Skylight(s), Sliding, Wood Frames
      • Basement: Connecting Stairway,Full,Heated,Interior Entry,Exterior Entry,Sump Pump,Walk-Out Access,Windows,Other
      • Number of fireplaces: 2
      • Fireplace features: Gas/Propane, Stone, Wood Burning, Other, Wood Burning Stove
      Interior area
      • Total structure area: 5,928
      • Total interior livable area: 4,193 sqft
      • Finished area above ground: 3,370
      • Finished area below ground: 823

      Property

      Parking
      • Total spaces: 4
      • Parking features: Garage Faces Front, Garage Faces Rear, Inside Entrance, Oversized, Asphalt, Private, Attached, Driveway, Other
      • Attached garage spaces: 4
      • Has uncovered spaces: Yes
      Accessibility
      • Accessibility features: Accessible Entrance, No Stairs
      Features
      • Levels: Two
      • Stories: 2
      • Patio & porch: Deck
      • Exterior features: Awning(s)
      • Pool features: None
      • Has view: Yes
      • View description: Mountain(s), Panoramic, Other
      Lot
      • Size: 3.18 Acres
      Details
      • Additional structures: Above Grade, Below Grade
      • Parcel number: 1114308253
      • Zoning: RESIDENTIAL
      • Special conditions: Standard

      Construction

      Type & style
      • Home type: SingleFamily
      • Architectural style: A-Frame,Ranch/Rambler
      • Property subtype: Single Family Residence
      Materials
      • Frame, Stone
      • Foundation: Block
      • Roof: Asphalt,Architectural Shingle
      Condition
      • Good
      • New construction: No
      • Year built: 1979

      Utilities & green energy

      • Sewer: On Site Septic
      • Water: Well
      • Utilities for property: Propane

      Community & HOA

      Community
      • Subdivision: Catoctin Point
      HOA
      • Has HOA: No
      Location
      • Region: Jefferson

      Financial & listing details

      • Price per square foot: $173/sqft
      • Tax assessed value: $739,067
      • Annual tax amount: $8,375
      • Date on market: 9/11/2026
      • Listing agreement: Exclusive Right To Sell
      • Ownership: Fee Simple

        Estimated market value

        $708,000

        $673,000 - $743,000

        $3,539/mo

        Price history

        DateEventPrice
        9/11/2026Listed for sale$725,000+31.8%$173/sqft
        Source: Bright MLS #MDFR2088754 Report a problem
        1/11/2010Sold$550,000-35.3%$131/sqft
        Source: Public Record Report a problem
        5/18/2008Listing removed$850,000$203/sqft
        Source: Visual Tour #FR6676697 Report a problem
        3/1/2008Listed for sale$850,000+150%$203/sqft
        Source: Visual Tour #FR6676697 Report a problem
        11/27/1995Sold$340,000$81/sqft
        Source: Public Record Report a problem

        Public tax history

        YearProperty taxesTax assessment
        2025$8,592 +9.4%$691,033 +7.5%
        2024$7,857 +13.4%$643,000 +8.8%
        2023$6,928 +9.6%$591,167 -8.1%
        2022$6,321 +10.6%$643,000 +31.9%
        2021$5,714 +0.5%$487,500
        2020$5,684 +0.5%--
        2019$5,654 +0.5%$487,500 +1.6%
        2018$5,624 $479,900
        2017$5,624 -3%$479,900 +5.6%
        2016$5,798 $454,633 +2.9%
        2015$5,798 $442,000
        2014$5,798 $442,000
        2013-- $442,000 -9.3%
        2012-- $487,400
        2011-- $487,400
        2010-- $487,400 -35.5%
        2009-- $755,600 +14.9%
        2008-- $657,616 +17.5%
        2007-- $559,633 +21.2%
        2006-- $461,650 +6.9%
        2005-- $431,800 +7.4%
        2004-- $401,950 +8%
        2003-- $372,100 +2.5%
        2002-- $362,860 +27.9%
        2001-- $283,660
        Find assessor info on the county website

        Monthly payment

        Est. payment

        Payment breakdown

        Explore the cost of this home by adjusting the details. Changes won't be saved.
        All calculations are estimates and provided by Zillow, Inc. for informational purposes only. Actual amounts may vary.
        HOA fees may include property taxes on listings classified as Co-Ops. Contact the listing agent and/or owner for fee details.
        See how much you could borrow to make a competitive offer.

        Climate risks

        Neighborhood: 21755

        Getting around

        8 / 100
        Car-Dependent
        1 / 100
        Somewhat Bikeable

        Nearby schools

        GreatSchools rating
        Schools provided by the listing agent
        • District: Frederick County Public Schools

        Source: Bright MLS. This data may not be complete. We recommend contacting the local school district to confirm school assignments for this home.

        A local agent can set up tours, give advice and negotiate with sellers.

        Browse local experts