This adorable, charming home includes 3 bedrooms and 1 full bath. You will notice this home is filled with natural light with larger windows throughout. The eat in kitchen is nicely sized with freshly painted cabinets along with newer countertops and backsplash. Flooring has been updated throughout the home as well. The full bath is stylish with beautiful flooring and updated as well. Outside you will enjoy the large front yard with very nice landscaping as well as a very large fully fenced in backyard that includes a nice sized back deck off of the kitchen. The sellers have always used window AC units and space heaters for the seasons and have found it to be very comfortable!
For sale
Price cut: $25K (8/19)
$215,000
4513 Timothy Way, Crestwood, KY 40014
3beds
1,025sqft
Single Family Residence
Built in 1975
9,583 Square Feet Lot
$208,000 Zestimate®
$210/sqft
$-- HOA
What's special
Newer countertops and backsplashFreshly painted cabinetsEat in kitchen
- 83 days
- 1,732
- 115
Zillow last checked:
Listing updated:
Listed by:
Karen L Moreland 502-876-0472,
Homepage Realty
Source: Metro Search Inc. LLC DBA Apex MLS,MLS#: 1720160
Facts & features
Interior
Bedrooms & bathrooms
- Bedrooms: 3
- Bathrooms: 1
- Full bathrooms: 1
Bedroom
- Level: First
Bedroom
- Level: First
Bedroom
- Level: First
Full bathroom
- Level: First
Kitchen
- Description: Eat-in kitchen
- Level: First
Laundry
- Level: First
Living room
- Level: First
Heating
- Other
Cooling
- None
Features
- Basement: None
- Has fireplace: No
Interior area
- Total structure area: 1,025
- Total interior livable area: 1,025 sqft
- Finished area above ground: 1,025
- Finished area below ground: 0
Property
Parking
- Parking features: Driveway
- Has uncovered spaces: Yes
Features
- Stories: 1
- Patio & porch: Deck
- Fencing: Full,Chain Link
Lot
- Size: 9,583 Square Feet
- Features: Cul-De-Sac, Dead End
Details
- Parcel number: 3307A00124
Construction
Type & style
- Home type: SingleFamily
- Architectural style: Ranch
- Property subtype: Single Family Residence
Materials
- Brick Veneer, Block
- Foundation: Crawl Space, Concrete Blk
- Roof: Shingle
Condition
- Year built: 1975
Utilities & green energy
- Sewer: Public Sewer
- Water: Public
- Utilities for property: Electricity Connected
Community & HOA
Community
- Subdivision: None
HOA
- Has HOA: No
Location
- Region: Crestwood
Financial & listing details
- Price per square foot: $210/sqft
- Tax assessed value: $167,000
- Annual tax amount: $2,105
- Date on market: 7/27/2026
- Electric utility on property: Yes
Estimated market value
$208,000
$198,000 - $218,000
$1,603/mo
Price history
| Date | Event | Price |
|---|---|---|
| 8/19/2026 | Price change | $215,000-10.4%$210/sqft |
Source:  Metro Search Inc. LLC DBA Apex MLS #1720160 Report a problem Metro Search Inc. LLC DBA Apex MLS #1720160 Report a problem | ||
| 7/27/2026 | Listed for sale | $240,000$234/sqft |
Source: Metro Search Inc. LLC DBA Apex MLS #1720160 Report a problem | ||
| 7/13/2026 | Pending sale | $240,000$234/sqft |
Source: Metro Search Inc. LLC DBA Apex MLS #1720160 Report a problem | ||
| 6/23/2026 | Price change | $240,000-4%$234/sqft |
Source: Metro Search Inc. LLC DBA Apex MLS #1720160 Report a problem | ||
| 6/11/2026 | Listed for sale | $250,000+49.7%$244/sqft |
Source: Metro Search Inc. LLC DBA Apex MLS #1720160 Report a problem | ||
| 7/26/2021 | Sold | $167,000+5%$163/sqft |
Source: Metro Search Inc. LLC DBA Apex MLS #1585837 Report a problem | ||
| 5/18/2021 | Pending sale | $159,000$155/sqft |
Source: Metro Search Inc. LLC DBA Apex MLS #1585837 Report a problem | ||
| 5/17/2021 | Listed for sale | $159,000$155/sqft |
Source: Metro Search Inc. LLC DBA Apex MLS #1585837 Report a problem | ||
Public tax history
| Year | Property taxes | Tax assessment |
|---|---|---|
| 2025 | $2,105 -0.3% | $167,000 |
| 2024 | $2,111 -0.5% | $167,000 |
| 2023 | $2,121 +1.1% | $167,000 |
| 2022 | $2,098 +137% | $167,000 +51.8% |
| 2021 | $885 -1.9% | $110,000 |
| 2020 | $902 +1.1% | $110,000 |
| 2019 | $892 +6.2% | $110,000 +5.8% |
| 2018 | $841 +10.3% | $104,000 |
| 2017 | $762 | $104,000 |
| 2013 | $762 | $104,000 |
| 2011 | -- | $104,000 |
| 2010 | -- | $104,000 |
| 2009 | -- | $104,000 |
Find assessor info on the county website
Monthly payment
Est. payment
Payment breakdown
Explore the cost of this home by adjusting the details. Changes won't be saved.Climate risks
Neighborhood: 40014

Similar homes
- $225,0003 bd1 ba1k sqft202 Clore Ave, La Grange, KY 40031For Sale

 MLS ID #1726976, Chelsea Wood, Keller Williams Collective. Metro Search Inc. LLC DBA Apex MLS
 - $234,5003 bd1 ba987 sqft403 Maple Ct, La Grange, KY 40031For Sale
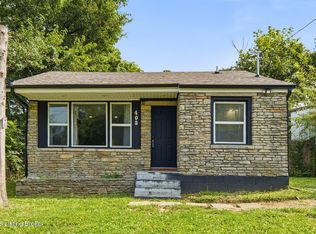 MLS ID #1726293, Stephanie Stewart, Homepage Realty. Metro Search Inc. LLC DBA Apex MLS
 - $242,9003 bd1 ba1.1k sqft5214 Windy Willow Dr, Louisville, KY 40241For Sale
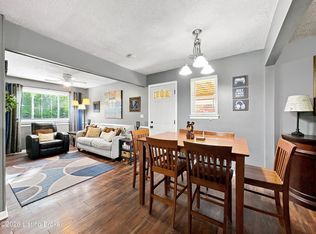 MLS ID #1725045, Jordan Pearl, EXP Realty LLC. Metro Search Inc. LLC DBA Apex MLS
 - $275,0004 bd2 ba1.3k sqft17523 Aiken Rd, Louisville, KY 40245For Sale
 MLS ID #1727352, Jimmy Welch Team, Keller Williams Collective. Metro Search Inc. LLC DBA Apex MLS
 - $235,0002 bd1 ba1.1k sqft3936 Aiken Rd, Simpsonville, KY 40067For SaleMLS ID #1723074, Aaron Marsee, EXP Realty LLC. Metro Search Inc. LLC DBA Apex MLS
- $205,0003 bd3 ba1.3k sqft7813 Montero Dr, Prospect, KY 40059For SaleMLS ID #1727582, Jennifer Fahling, Schuler Bauer Real Estate Services ERA Powered. Metro Search Inc. LLC DBA Apex MLS
- $220,0002 bd1 ba800 sqft241 Derby Ave, Louisville, KY 40218For SaleMLS ID #1727460, Jeremy Byers, RE/MAX Premier Properties. Metro Search Inc. LLC DBA Apex MLS
- $199,9993 bd1 ba1.1k sqft2501 Wyckford Way, Louisville, KY 40218For SaleMLS ID #1726142, Michelle Gahm, Lenihan Sotheby's Int'l Realty. Metro Search Inc. LLC DBA Apex MLS
- $265,0003 bd2 ba1.1k sqft4617 Middleburg Ct, Fincastle, KY 40241For SaleMLS ID #1724801, Elaine Prince, Metts Group, LLC. Metro Search Inc. LLC DBA Apex MLS
- $209,0003 bd1 ba900 sqft5402 Lagoona Dr, Louisville, KY 40219For SaleMLS ID #1726035, Yurima Fernandez Perez, ZHomes Real Estate. Metro Search Inc. LLC DBA Apex MLS
- $225,0003 bd1 ba1.2k sqft7808 Fair Ln, Louisville, KY 40291For SaleMLS ID #1727241, Michael N Hayes, Bob Hayes Realty Company. Metro Search Inc. LLC DBA Apex MLS
- $214,9003 bd1 ba1k sqft5109 Red Oak Ln, Louisville, KY 40218For SaleMLS ID #1726197, Carmen P Cabral, 85W Real Estate. Metro Search Inc. LLC DBA Apex MLS
- $285,0004 bd2 ba1.5k sqft8819 Ash Ave, Pewee Valley, KY 40056For SaleMLS ID #1721958, Eric D Voet, Keller Williams Louisville. Metro Search Inc. LLC DBA Apex MLS
- $205,0003 bd2 ba1.1k sqft640 Zorn Ave APT 9B, Louisville, KY 40206For SaleMLS ID #1725152, Jason Xu, Sunny Realty LLC. Metro Search Inc. LLC DBA Apex MLS
- $220,0003 bd1 ba1.1k sqft5610 Riata Ct, Louisville, KY 40218For SaleMLS ID #1724219, Paola Morante Escobar, Lifestyl Louisville. Metro Search Inc. LLC DBA Apex MLS
- $225,0003 bd1 ba1k sqft6812 Nalery Way, Louisville, KY 40228For SaleMLS ID #1722363, Julian Paul, Exit Realty Home Front. Metro Search Inc. LLC DBA Apex MLS
- $230,0003 bd1 ba1.3k sqft2720 Tregaron Ave, Jeffersontown, KY 40299For SaleMLS ID #1720747, Tracy N French, RE/MAX Premier Properties. Metro Search Inc. LLC DBA Apex MLS
- $199,9992 bd1 ba1k sqft2731 Fleming Ave, Louisville, KY 40206For SaleMLS ID #1727382, Todd A Weihe, DREAM J P Pirtle REALTORS. Metro Search Inc. LLC DBA Apex MLS
- $265,0003 bd1 ba1.1k sqft5509 Mary Layne Rd, Louisville, KY 40219For SaleMLS ID #1727891, Giovanni Duarte, 85W Real Estate. Metro Search Inc. LLC DBA Apex MLS
- $259,9003 bd2 ba1.2k sqft210 Montclair School Rd, Simpsonville, KY 40067For SaleMLS ID #1725643, Zackery D Carnahan, 3C Property Management LLC. Metro Search Inc. LLC DBA Apex MLS
