Skip main navigation
Sold for $1,000,000
  • $1,000,000

    4513 Traymore St, Bethesda, MD 20814

    4beds
    2,503sqft
    Single Family Residence
    Built in 1955
    7,000 Square Feet Lot
    $1,013,300 Zestimate®
    $400/sqft
    $4,721 Estimated rent

    Home value

    $1,013,300

    $922,000 - $1.10M

    $4,721/mo

    Zestimate® history
    Loading
    Loading...

    Owner options

    List your home for rent

    $4,721/mo

    Rent Zestimate®

    Find your next renter with Zillow Rental Manager. Plus, with online applications, you can quickly screen prospective tenants – for free.

    Learn more

    $4,721/mo

    Rent Zestimate®

    Refinance and save

    $5,998/mo

    Est. payment

    Refinancing to a lower rate could help reduce your monthly payments and save thousands over the life of the loan.

    See today's rates

    $5,998/mo

    Est. payment

    Explore your selling options

    Work with a Zillow partner agent

    Leverage their expertise and Zillow's premium Showcase listings to get your home seen by more buyers.

    Get started

    List with your own agent

    Get your home in front of millions of buyers by listing it on Zillow.

    Learn how to do it

    Sell it yourself

    Take full control of how buyers see your home on Zillow by listing For Sale by Owner (FSBO).

    List your home

    What's special

    Modern upgradesAttached one-car garageTastefully updated en-suite bathTimeless designBrand-new carpetClassic characterAbundant cabinetry
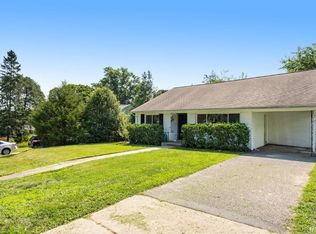
    Elegant, Light-Filled Split-Level Just Minutes from NIH in Prime Bethesda Location! Step into style, space, and comfort with this beautifully updated 4-bedroom, 3-bath split-level home nestled in one of Bethesda’s most desirable neighborhoods. Perfectly positioned near NIH, Metro, and major commuter routes, this home blends timeless design with thoughtful modern upgrades. The heart of the home is a showstopping kitchen featuring luxurious Taj Mahal Premium Quartzite countertops, sleek new stainless steel appliances, and abundant cabinetry—an ideal space for both everyday living and elegant entertaining. Gleaming hardwood floors grace the main and upper levels, while the fully finished lower level offers brand-new carpet, a spacious living area, and a full bath—perfect for a guest suite, home office, or media room. Retreat to the expansive primary suite, complete with a tastefully updated en-suite bath. Three additional bedrooms offer flexibility for family, guests, or work-from-home needs. Freshly painted throughout and filled with natural light, this home also features updated lighting fixtures, an attached one-car garage, and a seamless blend of classic character and contemporary comfort. Located in the highly regarded Bethesda-Chevy Chase High School district and offering easy access to I-270, I-495, Washington, DC, and the Red Line Metro, this move-in ready gem is the total package. Don’t miss your chance to own a truly exceptional home in an unbeatable Bethesda location!

    Zillow last checked:

    Listing updated:

    Listed by:

    Bruce Wertz 240-286-3944,

    Cranford & Associates

    Bought with:

    Andres Serafini, SP98374775

    Realty of America LLC

    Yasmin Niktash, 655590

    Realty of America LLC

    Source: Bright MLS,MLS#: MDMC2182620MLS Logo

    Facts & features

    Interior

    Bedrooms & bathrooms
    • Bedrooms: 4
    • Bathrooms: 3
    • Full bathrooms: 3
    Basement
    • Area: 676
    Heating
    • Forced Air, Natural Gas
    Cooling
    • Central Air, Electric
    Appliances
    • Included: Gas Water Heater
    Features
    • Basement: Full,Finished
    • Number of fireplaces: 1
    Interior area
    • Total structure area: 2,672
    • Total interior livable area: 2,503 sqft
    • Finished area above ground: 1,996
    • Finished area below ground: 507

    Property

    Parking
    • Total spaces: 1
    • Parking features: Garage Faces Front, Attached
    • Attached garage spaces: 1
    Accessibility
    • Accessibility features: None
    Features
    • Levels: Multi/Split,Four
    • Stories: 4
    • Pool features: None
    Lot
    • Size: 7,000 sqft
    Details
    • Additional structures: Above Grade, Below Grade
    • Parcel number: 160700629037
    • Zoning: R60
    • Special conditions: Standard

    Construction

    Type & style
    • Home type: SingleFamily
    • Property subtype: Single Family Residence
    Materials
    • Brick
    • Foundation: Other
    Condition
    • New construction: No
    • Year built: 1955

    Utilities & green energy

    • Sewer: Public Sewer
    • Water: Public

    Community & neighborhood

    Location
    • Region: Bethesda
    • Subdivision: Parkview

    Other

    Other facts
    • Listing agreement: Exclusive Right To Sell
    • Ownership: Fee Simple

    Price history

    DateEventPrice
    8/4/2025Sold$1,000,000-4.3%$400/sqft
    Source: Bright MLS #MDMC2182620 Report a problem
    8/1/2025Pending sale$1,045,000$417/sqft
    Source: Bright MLS #MDMC2182620 Report a problem
    7/10/2025Contingent$1,045,000$417/sqft
    Source: Bright MLS #MDMC2182620 Report a problem
    5/29/2025Listed for sale$1,045,000+49.3%$417/sqft
    Source: Bright MLS #MDMC2182620 Report a problem
    6/3/2015Sold$700,000+0.7%$280/sqft
    Source: Public Record Report a problem
    4/16/2015Pending sale$695,000$278/sqft
    Source: Coldwell Banker Residential Brokerage - Bethesda Downtown #MC8597206 Report a problem
    4/9/2015Listed for sale$695,000$278/sqft
    Source: Coldwell Banker Residential Brokerage - Bethesda Downtown #MC8597206 Report a problem

    Public tax history

    YearProperty taxesTax assessment
    2025$9,239 +6%$791,600 +4.5%
    2024$8,718 +4.7%$757,300 +4.7%
    2023$8,330 +9.6%$723,000 +5%
    2022$7,600 +1.1%$688,700 +1%
    2021$7,515 +1%$681,667 +1%
    2020$7,443 +4.2%$674,633 +1.1%
    2019$7,141 -0.2%$667,600 +3.1%
    2018$7,154 +0.5%$647,600 +3.2%
    2017$7,120 +29.7%$627,600 +3.3%
    2016$5,489 $607,600 +3.2%
    2015$5,489 $588,633 +3.3%
    2014$5,489 $569,667 +3.4%
    2013-- $550,700
    2012-- $550,700
    2011-- $550,700 -5.1%
    2010-- $580,150 +1.3%
    2009-- $572,602 +1.3%
    2008-- $565,056 +1.4%
    2007-- $557,510 +16.6%
    2006-- $478,012 +19.9%
    2005-- $398,516 +24.9%
    2004-- $319,020
    2003-- $319,020 +13.4%
    2002-- $281,366 +7.2%
    2001-- $262,540

    Find assessor info on the county website

    Neighborhood: 20814

    Nearby schools

    GreatSchools rating
    Schools provided by the listing agent
    • Middle: Silver Creek
    • High: Bethesda-chevy Chase
    • District: Montgomery County Public Schools

    Source: Bright MLS. This data may not be complete. We recommend contacting the local school district to confirm school assignments for this home.

    Get a cash offer in 3 minutes
    Find out how much your home could sell for in as little as 3 minutes with a no-obligation cash offer.
    Estimated market value
    $1,013,300
    Get a cash offer in 3 minutes
    Find out how much your home could sell for in as little as 3 minutes with a no-obligation cash offer.
    Estimated market value
    $1,013,300