Skip main navigation
Active
  • Price cut: $4.9K (7/6)
    $365,000

    4513 Vineyard Dr, Lorain, OH 44053

    4beds
    3,104sqft
    : 
    $2,544/mo
    Get pre-qualified
    Single Family Residence
    Built in 2017
    4,839 Square Feet Lot
    $-- Zestimate®
    $118/sqft
    $32/mo HOA

    What's special

    Modern fixturesSecond half bathroomFinished basementRenovated half bathContemporary lightingStylish backsplashGenerously sized bedrooms
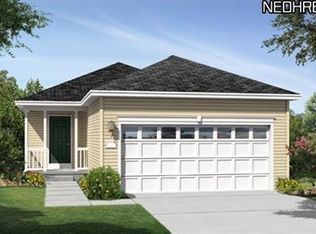
    This stunning four-bedroom, two full and two half-bath colonial offers over 3,000 square feet of beautifully updated living space designed for modern comfort and style. The home features a fully fenced backyard with a spacious concrete patio, perfect for outdoor gatherings and relaxation. Inside, the main level boasts an open-concept living area seamlessly connected to a gorgeously updated kitchen. The kitchen showcases elegant luxury vinyl flooring, a stylish backsplash, new modern fixtures, contemporary lighting, and exquisite Wainscotting & updated cabinetry. A cozy gas fireplace anchors the living room, creating a warm and inviting atmosphere. The main floor also includes a convenient laundry area and a beautifully renovated half bath with sophisticated finishes. Upstairs, you’ll find four generously sized bedrooms, providing ample space for family and guests. The master bedroom has great closet space, and double vanities in the updated full bath. The finished basement is an ideal space for entertaining, complete with a second half bathroom, offering versatility and additional living options. This home perfectly blends classic colonial charm with modern updates throughout, making it a must-see for those seeking spacious, stylish, and functional living. TAX ABATEMENT THROUGH 2031*** Electrical for fast charging system in garage!
    291 days
    |
    348
    |
    30
    |

    Zillow last checked:

    Listing updated:

    Listed by:

    Steve Junker 440-537-0567 stevejunker@remax.net,

    RE/MAX Above & Beyond

    Source: MLS Now,MLS#: 5168242MLS LogoOriginating MLS: Akron Cleveland Association of REALTORS

      Facts & features

      Interior

      Bedrooms & bathrooms
      • Bedrooms: 4
      • Bathrooms: 4
      • Full bathrooms: 2
      • 1/2 bathrooms: 2
      • Main level bathrooms: 1
      Heating
      • Forced Air
      Cooling
      • Central Air, Ceiling Fan(s)
      Appliances
      • Included: Dishwasher, Microwave, Range, Refrigerator
      Features
      • Basement: Full,Finished
      • Number of fireplaces: 1
      Interior area
      • Total structure area: 3,104
      • Total interior livable area: 3,104 sqft
      • Finished area above ground: 2,304
      • Finished area below ground: 800
      Video & virtual tour

      Property

      Parking
      • Total spaces: 2
      • Parking features: Attached, Garage
      • Attached garage spaces: 2
      Features
      • Levels: Two
      • Stories: 2
      • Fencing: Full
      Lot
      • Size: 4,839 Square Feet
      Details
      • Parcel number: 0202010000391

      Construction

      Type & style
      • Home type: SingleFamily
      • Architectural style: Colonial
      • Property subtype: Single Family Residence
      Materials
      • Vinyl Siding
      • Roof: Asphalt,Fiberglass
      Condition
      • Year built: 2017

      Utilities & green energy

      • Sewer: Public Sewer
      • Water: Public

      Community & HOA

      Community
      • Subdivision: Courtyards/Martins Run 02
      HOA
      • Has HOA: Yes
      • Services included: Common Area Maintenance
      • HOA fee: $385 annually
      • HOA name: Martins Run
      Location
      • Region: Lorain

      Financial & listing details

      • Price per square foot: $118/sqft
      • Tax assessed value: $48,750
      • Annual tax amount: $709
      • Date on market: 11/3/2025
      • Cumulative days on market: 292 days
      • Listing terms: Cash,Conventional,FHA,VA Loan

        Estimated market value

        Not available

        Estimated sales range

        Not available

        Not available

        Price history

        DateEventPrice
        7/6/2026Price change$365,000-1.3%$118/sqft
        Source: MLS Now #5168242 Report a problem
        5/27/2026Price change$369,900-1.3%$119/sqft
        Source: MLS Now #5168242 Report a problem
        11/3/2025Listed for sale$374,900+27.1%$121/sqft
        Source: MLS Now #5168242 Report a problem
        5/6/2022Sold$295,000+5.7%$95/sqft
        Source: MLS Now #4357472 Report a problem
        5/6/2022Pending sale$279,000$90/sqft
        Source: RE/MAX International #4357472 Report a problem
        5/6/2022Listing removed--
        Source: RE/MAX International Report a problem
        4/3/2022Pending sale$279,000$90/sqft
        Source: RE/MAX International #4357472 Report a problem
        4/3/2022Contingent$279,000$90/sqft
        Source: MLS Now #4357472 Report a problem
        4/3/2022Listed for sale$279,000$90/sqft
        Source: MLS Now #4357472 Report a problem
        4/2/2022Pending sale$279,000$90/sqft
        Source: RE/MAX International #4357472 Report a problem
        4/2/2022Contingent$279,000$90/sqft
        Source: MLS Now #4357472 Report a problem
        3/22/2022Listed for sale$279,000+61.6%$90/sqft
        Source: MLS Now #4357472 Report a problem
        6/9/2016Sold$172,615$56/sqft
        Source: MLS Now #3823414 Report a problem

        Public tax history

        YearProperty taxesTax assessment
        2024$709 +12.1%$17,060 +32.9%
        2023$633 +4.2%$12,840
        2022$607 -0.2%$12,840
        2021$609 -0.1%$12,840 +12.7%
        2020$609 +2%$11,390
        2019$598 -0.5%$11,390
        2018$601 +7.3%$11,390 +16.2%
        2017$560 +0.7%$9,800
        2016$556 +3.3%$9,800
        2015$538 -0.3%$9,800
        2014$540 -0.3%$9,800
        2013$542 +2%$9,800
        2012$531 $9,800 -63.2%
        2011-- $26,600
        2010-- --
        2009-- --
        2008$25 --
        Find assessor info on the county website

        Monthly payment

        Est. payment

        Payment breakdown

        Explore the cost of this home by adjusting the details. Changes won't be saved.
        All calculations are estimates and provided by Zillow, Inc. for informational purposes only. Actual amounts may vary.
        HOA fees may include property taxes on listings classified as Co-Ops. Contact the listing agent and/or owner for fee details.
        See how much you could borrow to make a competitive offer.

        Climate risks

        Neighborhood: 44053

        Getting around

        4 / 100
        Car-Dependent
        28 / 100
        Somewhat Bikeable

        Nearby schools

        GreatSchools rating
        Schools provided by the listing agent
        • District: Amherst EVSD - 4701

        Source: MLS Now. This data may not be complete. We recommend contacting the local school district to confirm school assignments for this home.

        A local agent can set up tours, give advice and negotiate with sellers.

        Browse local experts

        Similar homes