Skip main navigation
Sold for $575,000
Street View
  • $575,000

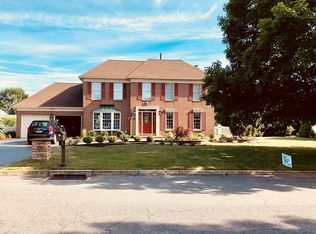
    4513 Virginia Dr, Bethlehem, PA 18017

    4beds
    3,360sqft
    Single Family Residence
    Built in 1992
    0.28 Acres Lot
    $647,300 Zestimate®
    $171/sqft
    $3,318 Estimated rent

    Home value

    $647,300

    $615,000 - $680,000

    $3,318/mo

    Zestimate® history
    Loading
    Loading...

    Owner options

    List your home for rent

    $3,318/mo

    Rent Zestimate®

    Find your next renter with Zillow Rental Manager. Plus, with online applications, you can quickly screen prospective tenants – for free.

    Learn more

    $3,318/mo

    Rent Zestimate®

    Refinance and save

    $3,748/mo

    Est. payment

    Refinancing to a lower rate could help reduce your monthly payments and save thousands over the life of the loan.

    See today's rates

    $3,748/mo

    Est. payment

    Explore your selling options

    Work with a Zillow partner agent

    Leverage their expertise and Zillow's premium Showcase listings to get your home seen by more buyers.

    Get started

    List with your own agent

    Get your home in front of millions of buyers by listing it on Zillow.

    Learn how to do it

    Sell it yourself

    Take full control of how buyers see your home on Zillow by listing For Sale by Owner (FSBO).

    List your home

    What's special

    Step into your dream home with this stunning 4-bedroom, 2.5-bath Bethlehem Colonial. As you open the door, you are greeted by gorgeous hardwood floors that guide you from the foyer to the back of the house. On the main floor, you will find a private office, perfect for working from home. The formal living room and dining room provide elegant spaces for entertaining. The dining room features doors, making it versatile enough to be used as a second office if needed. Continue through to the heart of the home—a recently remodeled gourmet kitchen. Adorned with granite countertops, newer appliances, and a spacious kitchen island, the kitchen is ideal for both everyday meals and entertaining. A skylit breakfast area adds a bright and airy touch, while a back door opens to a covered patio oasis. Here, you can relax in the hot tub and enjoy your private retreat. Back inside, step down into the sunken family room. This cozy space boasts a brick gas fireplace, cathedral ceilings, and a charming bay window, making it the perfect spot for family gatherings. Upstairs, you will fall in love with the large master suite. This sanctuary includes a generous walk-in closet and an en suite bathroom featuring double sinks, a walk-in shower, and a soaking tub. Three additional bedrooms provide ample space for family and guests, and a full bathroom with double sinks ensures comfort for all. Schedule your tour today of a home where comfort and functionality come together beautifully.

    Zillow last checked:

    Listing updated:

    Listed by:

    Fred Hutterer Jr. 610-390-5786,

    Keller Williams Northampton,

    Desiree R. Carroll 610-867-8805,

    Keller Williams Northampton

    Bought with:

    Lori A. Measler, RS337564

    IronValley RE of Lehigh Valley

    Source: GLVR,MLS#: 738501MLS LogoOriginating MLS: Lehigh Valley MLS

    Facts & features

    Interior

    Bedrooms & bathrooms
    • Bedrooms: 4
    • Bathrooms: 3
    • Full bathrooms: 2
    • 1/2 bathrooms: 1
    Heating
    • Forced Air, Gas
    Cooling
    • Central Air
    Appliances
    • Included: Dishwasher, Gas Water Heater, Microwave, Tankless Water Heater
    • Laundry: Main Level
    Features
    • Dining Area, Separate/Formal Dining Room, Entrance Foyer, Eat-in Kitchen, Game Room, Home Office, Kitchen Island, Family Room Main Level, Skylights, Walk-In Closet(s)
    • Flooring: Carpet, Hardwood, Tile
    • Windows: Skylight(s)
    • Basement: Full,Finished,Other,Concrete,Rec/Family Area
    • Has fireplace: Yes
    • Fireplace features: Family Room, Gas Log
    Interior area
    • Total interior livable area: 3,360 sqft
    • Finished area above ground: 2,655
    • Finished area below ground: 705

    Property

    Parking
    • Total spaces: 2
    • Parking features: Attached, Driveway, Garage, Off Street, On Street, Garage Door Opener
    • Attached garage spaces: 2
    • Has uncovered spaces: Yes
    Features
    • Stories: 2
    • Patio & porch: Covered, Patio, Porch
    • Exterior features: Hot Tub/Spa, Porch, Patio
    • Has spa: Yes
    Lot
    • Size: 0.28 Acres
    Details
    • Parcel number: M6NW1 4 16 0214
    • Zoning: R1-S-SUBURBAN RESIDENTIAL
    • Special conditions: None

    Construction

    Type & style
    • Home type: SingleFamily
    • Architectural style: Colonial
    • Property subtype: Single Family Residence
    Materials
    • Vinyl Siding
    • Foundation: Basement
    • Roof: Asphalt,Fiberglass
    Condition
    • Year built: 1992

    Utilities & green energy

    • Sewer: Public Sewer
    • Water: Public

    Community & neighborhood

    Location
    • Region: Bethlehem
    • Subdivision: Pointe North

    Other

    Other facts
    • Listing terms: Cash,Conventional,VA Loan
    • Ownership type: Fee Simple

    Price history

    DateEventPrice
    6/27/2024Sold$575,000$171/sqft
    Source: GLVR #738501 Report a problem
    6/7/2024Pending sale$575,000$171/sqft
    Source: GLVR #738501 Report a problem
    6/5/2024Price change$575,000-4.2%$171/sqft
    Source: GLVR #738501 Report a problem
    5/28/2024Listed for sale$600,000$179/sqft
    Source: GLVR #738501 Report a problem

    Public tax history

    YearProperty taxesTax assessment
    2025$7,768 +2.5%$104,000
    2024$7,582 -0.3%$104,000
    2023$7,608 $104,000
    2022$7,608 +519.9%$104,000
    2021$1,227 $104,000
    2020$1,227 $104,000
    2018$1,227 $104,000
    2017-- $104,000
    2016-- $104,000
    2015-- $104,000
    2014-- $104,000
    2013-- $104,000
    2012-- $104,000
    2011-- $104,000
    2010-- $104,000
    2004-- $104,000
    2003-- $104,000
    2002-- $104,000 +3.9%
    2000-- $100,100

    Find assessor info on the county website

    Neighborhood: 18017

    Nearby schools

    GreatSchools rating
    Schools provided by the listing agent
    • District: Bethlehem

    Source: GLVR. This data may not be complete. We recommend contacting the local school district to confirm school assignments for this home.

    Get a cash offer in 3 minutes
    Find out how much your home could sell for in as little as 3 minutes with a no-obligation cash offer.
    Estimated market value
    $647,300
    Get a cash offer in 3 minutes
    Find out how much your home could sell for in as little as 3 minutes with a no-obligation cash offer.
    Estimated market value
    $647,300