Skip main navigation
Off market
Street View
  • $684,800

    4513 Woodlot Ct #1, Orlando, FL 32835

    4beds
    2,832sqft
    Single Family Residence
    Built in 1979
    0.63 Acres Lot
    $684,800 Zestimate®
    $242/sqft
    $4,297 Estimated rent

    Home value

    $684,800

    $616,000 - $760,000

    $4,297/mo

    Zestimate® history
    Loading
    Loading...

    Owner options

    List your home for rent

    $4,297/mo

    Rent Zestimate®

    Find your next renter with Zillow Rental Manager. Plus, with online applications, you can quickly screen prospective tenants – for free.

    Learn more

    $4,297/mo

    Rent Zestimate®

    Refinance and save

    $4,946/mo

    Est. payment

    Refinancing to a lower rate could help reduce your monthly payments and save thousands over the life of the loan.

    See today's rates

    $4,946/mo

    Est. payment

    Explore your selling options

    Work with a Zillow partner agent

    Leverage their expertise and Zillow's premium Showcase listings to get your home seen by more buyers.

    Get started

    List with your own agent

    Get your home in front of millions of buyers by listing it on Zillow.

    Learn how to do it

    Sell it yourself

    Take full control of how buyers see your home on Zillow by listing For Sale by Owner (FSBO).

    List your home

    What's special

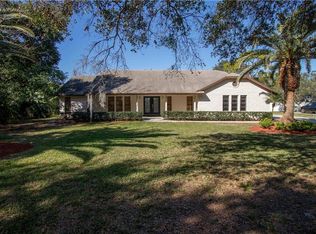
    Welcome home to Orlando's Southwest that offers a Cul-de-Sac property with a half acre + lot ! Stay Vacation home with 2 Master Suites, (2/2 split plan) amenities include 15X33 open pool, Screened  12X36 rear porch with Spa, Fenced board on board rear yard, large Storage Shed,10X10 with a side load over sized garage with 8X6 water well storage room. Extended Driveway & added Parking Pad with R/V hook-up. Front covered porch 6X32 opens to a generous Foyer to the front Formal Living and Dining Rms. French Doors leads to the rear center Family Room with Wood Flooring & Fire Place that joins the Dry Bar with mini-frige opens to the  2 Chef Kitchen with newer Kraftmade Maple Cabinets, crown molding& accent lighting, Granite Counters plus a large working Island for gathering and prep area. Kitchen and Family rooms overlook the rear screened porch with Spa. Master Suites and Utility room are behind the Kitchen & Dining areas. The home opposite side behind the Family & Formal Rms. contains the remaining 2 large Bedrooms and Pool Bath. Sellers offer a full one year Home Warranty. Family subdivision close by to schools, shopping (Millenia Mall),restaurants(Restaurant Row),area Attractions and Recreation with Sports of all sorts. Great home to live and entertain your Family and Friends!

    This property is not currently displayed as for sale or rent on Zillow. This may be different from what's on other websites or public sources.
    Originating MLS: Orlando Regional

    Facts & features

    Interior

    Bedrooms & bathrooms
    • Bedrooms: 4
    • Bathrooms: 3
    • Full bathrooms: 3
    Heating
    • Forced air, Electric
    Cooling
    • Central
    Appliances
    • Included: Dishwasher, Dryer, Garbage disposal, Microwave, Range / Oven, Refrigerator, Washer
    • Laundry: Inside, Laundry Room
    Features
    • Ceiling Fans(s), Eating Space In Kitchen, Open Floorplan, Split Bedroom, Walk-In Closet(s), Solid Wood Cabinets, Kitchen/Family Room Combo, Solid Surface Counters, Window Treatments, Skylight(s), Dry Bar
    • Flooring: Tile, Carpet, Hardwood
    • Windows: Insulated Windows, Low Emissivity Windows, Blinds, Window Treatments, Rods
    • Fireplace features: Family Room, Gas
    Interior area
    • Structure area source: Public Records
    • Total interior livable area: 2,832 sqft

    Property

    Parking
    • Total spaces: 2
    • Parking features: Garage - Attached
    Features
    • Levels: One
    • Patio & porch: Deck, Screened, Covered, Front Porch, Rear Porch
    • Pool features: Gunite, In Ground, Lighting, Tile, Pool Sweep
    • Spa features: Other
    Lot
    • Size: 0.63 Acres
    • Features: In County, Oversized Lot, Level/Flat, Street Paved, Cul-de-sac, Street Dead-End
    • Residential vegetation: Mature Landscaping
    Details
    • Additional structures: Shed(s), Finished RV Port
    • Zoning: R-1AA

    Construction

    Type & style
    • Home type: SingleFamily
    • Architectural style: Traditional
    • Property subtype: Single Family Residence
    Condition
    • Year built: 1979

    Utilities & green energy

    • Sewer: Septic Tank
    • Water: Public, Well
    • Utilities for property: Electricity Connected, Phone Available, BB/HS Internet Available, Cable Available, Street Lights, Underground Utilities, Propane

    Community & HOA

    Community
    • Subdivision: WOODLANDS WINDERMERE
    HOA
    • Has HOA: Yes
    • HOA fee: $20 monthly
    Location
    • Region: Orlando

    Financial & listing details

    • Price per square foot: $242/sqft
    • Annual tax amount: $3,235
    • Listing terms: Cash, Conventional, FHA, VA Loan
    • Ownership: Fee Simple

    Price history

    Price history is unavailable.

    Public tax history

    Tax history is unavailable.

    Neighborhood: 32835

    Nearby schools

    GreatSchools rating
    Schools provided by the listing agent
    • Elementary: Windy Ridge Elem
    • Middle: Chain of Lakes Middle
    • High: Olympia High

    Source: The MLS. This data may not be complete. We recommend contacting the local school district to confirm school assignments for this home.

    Get a cash offer in 3 minutes
    Find out how much your home could sell for in as little as 3 minutes with a no-obligation cash offer.
    Estimated market value
    $684,800
    Get a cash offer in 3 minutes
    Find out how much your home could sell for in as little as 3 minutes with a no-obligation cash offer.
    Estimated market value
    $684,800