Skip main navigation
Off market
  • Tax assessed value
    $15,800

    4513 Woodpond Ct, Kingsport, TN 37664

    4beds
    2,323sqft
    SingleFamily
    Built in 1977
    1.13 Acres Lot
    $-- Zestimate®
    $7/sqft
    $2,418 Estimated rent

    Home value

    Not available

    Estimated sales range

    Not available

    $2,418/mo

    Zestimate® history
    Loading
    Loading...

    Owner options

    List your home for rent

    $2,418/mo

    Rent Zestimate®

    Find your next renter with Zillow Rental Manager. Plus, with online applications, you can quickly screen prospective tenants – for free.

    Learn more

    $2,418/mo

    Rent Zestimate®

    Refinance and save

    $74/mo

    Est. payment

    Refinancing to a lower rate could help reduce your monthly payments and save thousands over the life of the loan.

    See today's rates

    $74/mo

    Est. payment

    Explore your selling options

    Work with a Zillow partner agent

    Leverage their expertise and Zillow's premium Showcase listings to get your home seen by more buyers.

    Get started

    List with your own agent

    Get your home in front of millions of buyers by listing it on Zillow.

    Learn how to do it

    Sell it yourself

    Take full control of how buyers see your home on Zillow by listing For Sale by Owner (FSBO).

    List your home

    What's special

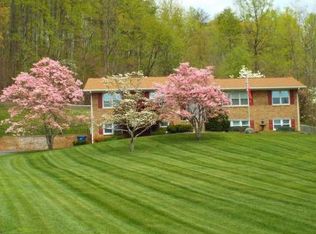
    Located on a quiet cul de sac and custom built one owner home makes this Split Foyer a desirable place to live. The floor plan utilizes every inch for living from the wider staircase to the open concept . The main level consists of a large family room and formal dining with polished oak floors. The Kitchen has been completely updated with all new white cabinets, stainless sink and new stainless steel appliances. The master is on the main with ample closet space and updated master bath. Two more bedrooms with brand new neutral carpet and full size bath. The basement was finished with a craftsman updated style. Large family room, gas fireplace, bedroom and full size bath which can be served as a guest, or older child. There is a separate area from the garage that can be used as a workshop. The outdoor is completely newly manicured with fresh mulch and year round perennials . The lot is very easy to maintain and has gorgeous Mountain Views from the back deck which is perfect for entertaining.

    This property is off market, which means it's not currently listed for sale or rent on Zillow. This may be different from what's available on other websites or public sources.

    Facts & features

    Interior

    Bedrooms & bathrooms
    • Bedrooms: 4
    • Bathrooms: 3
    • Full bathrooms: 3
    Heating
    • Forced air, Gas
    Cooling
    • Central
    Appliances
    • Included: Dishwasher, Microwave, Range / Oven
    • Laundry: Washer/Dryer Connection
    Features
    • Workshop, Laminate Counters, Eat-in Kitchen, Master BR on Main
    • Flooring: Tile, Carpet, Hardwood, Linoleum / Vinyl
    • Basement: Finished, Full, Workshop, Heated, Interior Entry, Walkout-Level, Garage Door
    • Has fireplace: Yes
    • Fireplace features: Basement, Gas Log
    Interior area
    • Total interior livable area: 2,323 sqft
    • Finished area below ground: 756

    Property

    Parking
    • Parking features: Garage - Attached
    Features
    • Patio & porch: Deck, Back, Front Covered Porch
    • Exterior features: Vinyl, Brick
    • Has view: Yes
    • View description: Mountain
    Lot
    • Size: 1.13 Acres
    • Features: Part Wooded
    • Topography: Level
    Details
    • Parcel number: 063IB00500000
    • Zoning: Res.

    Construction

    Type & style
    • Home type: SingleFamily
    • Architectural style: Split Foyer
    Condition
    • Year built: 1977

    Utilities & green energy

    • Sewer: Septic Tank
    • Water: Public

    Community & HOA

    Location
    • Region: Kingsport

    Financial & listing details

    • Price per square foot: $7/sqft
    • Tax assessed value: $15,800
    • Annual tax amount: $101

    Price history

    DateEventPrice
    7/23/2019Sold$187,200-4.5%$81/sqft
    Source: TVRMLS #422724 Report a problem
    6/20/2019Pending sale$196,000$84/sqft
    Source: CENTURY 21 Legacy #422724 Report a problem
    6/6/2019Listed for sale$196,000$84/sqft
    Source: CENTURY 21 LEGACY #422724 Report a problem

    Public tax history

    YearProperty taxesTax assessment
    2018$101 -0.3%$3,950
    2017$101 $3,950
    2016$101 +11.2%$3,950 +0.3%
    2014$91 $3,938
    2013$91 -1.1%$3,938
    2012$92 +9.4%$3,938
    2011$84 $3,938
    2010$84 $3,938
    2009$84 $3,938
    2008-- $3,938
    2007$100 $3,938
    2006$100 $3,938
    2005$100 -5.2%$3,938
    2004$105 +13.6%$3,938
    2002$93 $3,938
    2001-- $3,938 -60.1%
    2000-- $9,870
    Find assessor info on the county website

    Neighborhood: 37664

    Nearby schools

    GreatSchools rating
    Schools provided by the listing agent
    • Elementary: INDIAN SPRINGS
    • Middle: HOLSTON
    • High: SULLIVAN CENT

    Source: The MLS. This data may not be complete. We recommend contacting the local school district to confirm school assignments for this home.