Skip main navigation
Pending
  • $675,000

    45132 262nd St Street, Canistota, SD 57012

    4beds
    2,905sqft
    : 
    Loading
    Get pre-qualified
    Single Family Residence
    Built in 2003
    1.36 Acres Lot
    $661,000 Zestimate®
    $232/sqft
    $-- HOA

    What's special

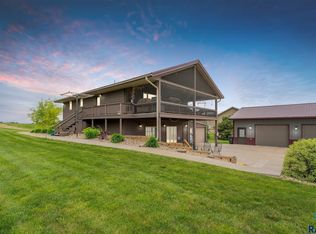
    Welcome to Battle Creek Shores — one of the most sought-after neighborhoods near Lake Vermillion, just 27 miles west of Sioux Falls. This beautifully maintained 4-bedroom, 3-bath ranch walkout sits on 1.36 acres with lake views and room to breathe. Built in 2003, the home offers approximately 2, 905 finished square feet across two levels, featuring vaulted ceilings, main floor laundry, a spacious kitchen, and a master suite on the main level. The walkout basement adds a large family room with gas fireplace, two additional bedrooms, and direct access to the yard via the 3 season room. Outside, car enthusiasts and hobbyists will love the impressive garage setup — an attached oversized 3 stall plus a detached 22x30 shop/garage. — Also, plenty of parking space for your RVs and boats. The 68 ft deck and walkout patio are perfect for relaxing and taking in the beauty of the lake, mature shade trees on a fully landscaped lot. Rural water, septic, propane heat, and central air all round out the mechanical package. No HOA. Canistota Schools. Lake Vermillion Recreation Areas are minutes away offering great fishing, boating, swimming, and trails. This is lake and country living with the space and storage most properties simply can't match.
    33 days
    |
    683
    |
    24
    |

    Zillow last checked:

    Listing updated:

    Listed by:

    eXp Realty - Sioux Falls

    Source: eXp Realty,MLS#: 22604220

      Facts & features

      Interior

      Bedrooms & bathrooms
      • Bedrooms: 4
      • Bathrooms: 3
      • Full bathrooms: 2
      • 3/4 bathrooms: 1
      • Main level bedrooms: 2
      Primary bedroom
      • Level: Main
      • Area: 169 Square Feet
      • Dimensions: 13 x 13
      Dining room
      • Level: Main
      • Area: 169 Square Feet
      • Dimensions: 13 x 13
      Family room
      • Level: Basement
      • Area: 648 Square Feet
      • Dimensions: 27 x 24
      Kitchen
      • Level: Main
      • Area: 228 Square Feet
      • Dimensions: 19 x 12
      Living room
      • Level: Main
      • Area: 216 Square Feet
      • Dimensions: 12 x 18
      Heating
      • Propane
      Cooling
      • Central Air
      Appliances
      • Included: Range, Microwave, Dishwasher, Refrigerator, Washer, Dryer
      Features
      • Vaulted Ceiling(s), Master Bath, Main Floor Laundry
      • Flooring: Carpet, Luxury Vinyl Plank
      • Basement: Full
      • Number of fireplaces: 1
      • Fireplace features: Gas
      Interior area
      • Total interior livable area: 2,905 sqft
      • Finished area above ground: 1,505
      • Finished area below ground: 1,400

      Property

      Parking
      • Total spaces: 5
      • Parking features: Asphalt
      • Garage spaces: 5
      Features
      • Patio & porch: Deck, Patio
      • Fencing: Other
      • On waterfront: Yes
      • Waterfront features: Lake View
      • Body of water: Vermillion
      Lot
      • Size: 1.36 Acres
      • Features: Walk-Out
      Details
      • Additional structures: RV/Boat Storage
      • Parcel number: 09.34.9005

      Construction

      Type & style
      • Home type: SingleFamily
      • Architectural style: Ranch
      • Property subtype: Single Family Residence
      Materials
      • Roof: Composition
      Condition
      • Year built: 2003

      Utilities & green energy

      • Sewer: Septic Tank

      Community & HOA

      Community
      • Subdivision: Battle Creek Shores
      HOA
      • Has HOA: No
      Location
      • Region: Canistota

      Financial & listing details

      • Price per square foot: $232/sqft
      • Tax assessed value: $325,500
      • Annual tax amount: $3,345
      • Date on market: 6/10/2026
      • Listing agreement: Exclusive Right To Sell
      • Road surface type: Asphalt

        Estimated market value

        $661,000

        $628,000 - $694,000

        $2,817/mo

        Price history

        DateEventPrice
        7/7/2026Pending sale$675,000$232/sqft
        Source: eXp Realty #22604220 Report a problem
        6/10/2026Listed for sale$675,000$232/sqft
        Source: Realtor Association of the Sioux Empire #22604220 Report a problem

        Public tax history

        YearProperty taxesTax assessment
        2025$3,346 -8.7%$325,500
        2024$3,667 +1.5%$325,500
        2023$3,613 -1.6%$325,500 +20.8%
        2022$3,672 +9.1%$269,400
        2021$3,366 +0.7%$269,400 -0.2%
        2020$3,341 +0.5%$269,900
        2019$3,324 +8.2%$269,900
        2018$3,073 -9.9%$269,900 +13.5%
        2017$3,412 -4.9%$237,868
        2016$3,587 -3.3%$237,868
        2015$3,709 $237,868 +1.5%
        2011-- $234,364
        Find assessor info on the county website

        Monthly payment

        Est. payment

        Payment breakdown

        Explore the cost of this home by adjusting the details. Changes won't be saved.
        All calculations are estimates and provided by Zillow, Inc. for informational purposes only. Actual amounts may vary.
        HOA fees may include property taxes on listings classified as Co-Ops. Contact the listing agent and/or owner for fee details.
        Mortgage interest rates are dependent on a number of factors, including credit score, down payment, and repayment length. Interest rate data provided by Zillow Group Marketplace, Inc. as of 1/1/1970 from various mortgage lenders with which we have lead or other similar arrangements; the Estimated Payment is an average of those rates.
        See how much you could borrow to make a competitive offer.

        Climate risks

        Neighborhood: 57012

        Getting around

        5 / 100
        Car-Dependent
        22 / 100
        Somewhat Bikeable

        Nearby schools

        GreatSchools rating
        Schools provided by the listing agent
        • Elementary: Canistota ES
        • Middle: Canistota JHS
        • High: Canistota HS
        • District: Canistota 43-1

        Source: eXp Realty. This data may not be complete. We recommend contacting the local school district to confirm school assignments for this home.

        A local agent can set up tours, give advice and negotiate with sellers.

        Browse local experts

        Similar homes