Skip main navigation
Off market
Street View
  • $1,509,900

    45132 Riverstone Ct, Temecula, CA 92592

    6beds
    4,616sqft
    SingleFamily
    Built in 2006
    0.31 Acres Lot
    $1,509,900 Zestimate®
    $327/sqft
    $6,359 Estimated rent

    Home value

    $1,509,900

    $1.42M - $1.63M

    $6,359/mo

    Zestimate® history
    Loading
    Loading...

    Owner options

    List your home for rent

    $6,359/mo

    Rent Zestimate®

    Find your next renter with Zillow Rental Manager. Plus, with online applications, you can quickly screen prospective tenants – for free.

    Learn more

    $6,359/mo

    Rent Zestimate®

    Refinance and save

    $9,679/mo

    Est. payment

    Refinancing to a lower rate could help reduce your monthly payments and save thousands over the life of the loan.

    See today's rates

    $9,679/mo

    Est. payment

    Explore your selling options

    Work with a Zillow partner agent

    Leverage their expertise and Zillow's premium Showcase listings to get your home seen by more buyers.

    Get started

    List with your own agent

    Get your home in front of millions of buyers by listing it on Zillow.

    Learn how to do it

    Sell it yourself

    Take full control of how buyers see your home on Zillow by listing For Sale by Owner (FSBO).

    List your home

    What's special

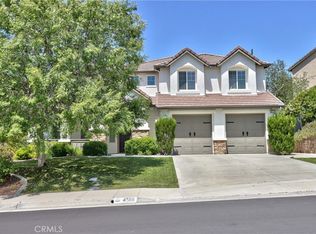
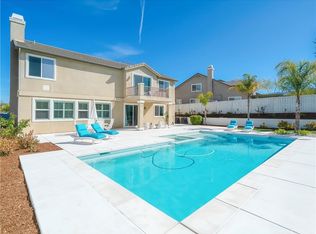
    Now,this is home! Soaring ceilings & a custom stone wall welcome you as you enter & carries through to the family room which offers large windows spanning the rear of the home, a gas fireplace, & opens to the entertainers kitchen which is appointed by granite countertops, SS appliances, cabinets with pull out drawers, an eat up bar, & an oversized walk-in pantry. The laundry room is located off the kitchen & offers access to the 4 car-garage featuring custom built-in storage plus a Tesla charging station. The main floor additionally offers a bedroom with an attached en-suite, a half bathroom, formal dining & sitting areas, & access to the backyard. The spectacular backyard is an entertainer's delight featuring a sparkling infinity edge pool & jacuzzi, a built in BBQ with bar seating, a covered patio, and artificial turf. As you make your way up the wrought iron appointed staircase you will find access to the Master Suite highlighted by a sitting area that opens to the Master Bathroom featuring a large Jaccuzi soaking tub, dual vanities, a stand-up shower, & a huge walk-in closet. The catwalk leads you to 2 generously sized secondary rooms with an attached jack n jill bath & off the far wing you will find 2 additional secondary rooms, a bathroom with dual vanities, & the movie theatre, offering a custom sofa, surround sound, black-out curtains, & a large screen with projector. Conveniently located near Distinguished Temecula Schools, Award winning wineries, shopp

    This property is off market, which means it's not currently listed for sale or rent on Zillow. This may be different from what's available on other websites or public sources.

    Facts & features

    Interior

    Bedrooms & bathrooms
    • Bedrooms: 6
    • Bathrooms: 5
    • Full bathrooms: 4
    • 1/2 bathrooms: 1
    Heating
    • Forced air, Gas
    Cooling
    • Central
    Appliances
    • Included: Dishwasher, Garbage disposal, Microwave, Range / Oven, Refrigerator
    • Laundry: Individual Room, Inside, Area, Gas Dryer Hookup, Washer Hookup
    Features
    • Recessed Lighting, Built-Ins, High Ceilings (9 Feet+), Open Floor Plan, Balcony, Granite Counters, Two Story Ceilings
    • Flooring: Tile, Carpet, Hardwood
    • Doors: French Doors, Sliding Glass Door(s)
    • Windows: Blinds, Screens
    • Has fireplace: Yes
    • Common walls with other units/homes: No Common Walls
    Interior area
    • Total interior livable area: 4,616 sqft

    Property

    Parking
    • Total spaces: 4
    • Parking features: Garage - Attached
    Features
    • Levels: Two
    • Pool features: Negative Edge/Infinity Pool
    • Spa features: In Ground, Private
    • Fencing: Wood, Average Condition
    • Has view: Yes
    • View description: Territorial, Mountain
    Lot
    • Size: 0.31 Acres
    • Features: Back Yard, Front Yard, Paved, Cul-De-Sac, Lot 10000-19999 Sqft, Sprinklers Drip System
    Details
    • Parcel number: 966411011
    • Special conditions: Standard

    Construction

    Type & style
    • Home type: SingleFamily
    Materials
    • Roof: Tile
    Condition
    • Turnkey
    • Year built: 2006

    Utilities & green energy

    • Water: Public
    • Utilities for property: Water Connected, Phone Available, Sewer Connected

    Community & neighborhood

    Location
    • Region: Temecula

    HOA & financial

    HOA
    • Has HOA: Yes
    • HOA fee: $50 monthly
    • Amenities included: Dues Paid Monthly, Maintenance Grounds

    Other

    Other facts
    • CommonWalls: No Common Walls
    • PropertyType: Residential
    • StateOrProvince: CA
    • YearBuiltSource: Assessor
    • LaundryFeatures: Individual Room, Inside, Area, Gas Dryer Hookup, Washer Hookup
    • StandardStatus: Pending
    • CommunityFeatures: Sidewalks, Suburban, Curbs, Street Lighting
    • CountyOrParish: Riverside
    • EatingArea: Area, Breakfast Counter / Bar, In Kitchen
    • LotFeatures: Back Yard, Front Yard, Paved, Cul-De-Sac, Lot 10000-19999 Sqft, Sprinklers Drip System
    • SpecialListingConditions: Standard
    • PreviousStandardStatus: Active Under Contract
    • AssociationFeeFrequency: Monthly
    • PoolFeatures: Negative Edge/Infinity Pool
    • RoomType: Main Floor Bedroom, Master Suite, Jack & Jill, Home Theatre, Projection, Kitchen, Laundry
    • SpaFeatures: In Ground, Private
    • DoorFeatures: French Doors, Sliding Glass Door(s)
    • InteriorFeatures: Recessed Lighting, Built-Ins, High Ceilings (9 Feet+), Open Floor Plan, Balcony, Granite Counters, Two Story Ceilings
    • PropertyCondition: Turnkey
    • View: Neighborhood
    • WindowFeatures: Blinds, Screens
    • Appliances: Range/Stove Hood, Double Oven, Gas Water Heater, Vented Exhaust Fan
    • ParkingFeatures: Driveway - Concrete, Driveway, Workshop, Garage - Front Entry, Garage - Two Door
    • StreetSuffix: Court
    • ExteriorFeatures: Awning, Rain Gutters, Lighting
    • InteriorFeatures: Pantry
    • City: Temecula
    • HighSchoolDistrict: Temecula Unified
    • Fencing: Wood, Average Condition
    • CommunityFeatures: Gutters, Storm Drains
    • AssociationAmenities: Dues Paid Monthly, Maintenance Grounds
    • MLSAreaMajor: 213 - Temecula-South
    • Appliances: Water Line to Refrigerator
    • InteriorFeatures: Brick Walls
    • Levels: Two
    • RoadSurfaceType: Paved
    • ElevationUnits: Feet
    • LivingAreaUnits: Square Feet
    • Utilities: Water Connected, Phone Available, Sewer Connected
    • WaterSource: Public
    • LotSizeSource: Assessor
    • Country: US
    • RoomKitchenFeatures: Kitchen Island, Granite Counters, Pots & Pan Drawers, Self-closing cabinet doors, Self-closing drawers
    • RoomBathroomFeatures: Shower in Tub, Bathtub, Shower, Double Sinks In Master Bath, Separate tub and shower, Double sinks in bath(s), Granite Counters, Exhaust fan(s), Closet in bathroom, Soaking Tub, Hollywood Bathroom (Jack&Jill)
    • TaxTractNumber: 29473
    • ParcelNumber: 966411011
    • Road surface type: Paved

    Price history

    DateEventPrice
    9/5/2018Sold$914,000-2.7%$198/sqft
    Source: Public Record Report a problem
    8/8/2018Pending sale$939,000$203/sqft
    Source: First Team Real Estate, Tem #SW18185073 Report a problem
    8/2/2018Listed for sale$939,000+7.9%$203/sqft
    Source: First Team Real Estate, Tem #SW18185073 Report a problem
    9/28/2006Sold$870,500$189/sqft
    Source: Public Record Report a problem

    Public tax history

    YearProperty taxesTax assessment
    2025$14,883 -1.2%$1,019,580 +2%
    2024$15,058 +0.3%$999,589 +2%
    2023$15,020 +1.1%$979,991 +2%
    2022$14,855 +1.8%$960,776 +2%
    2021$14,591 +0.9%$941,938 +1%
    2020$14,457 $932,280 +2%
    2019-- $914,000 +12%
    2018$13,302 -22.1%$816,000 +0.6%
    2017$17,082 $811,000
    2016$17,082 +40.2%$811,000 +12%
    2015$12,185 +9.8%$724,000 +15.8%
    2014$11,098 $625,000 +19%
    2013-- $525,000 +6.1%
    2012-- $495,000 +2.1%
    2011-- $485,000 +14.7%
    2010-- $423,000 -19.1%
    2009-- $523,000 -32.3%
    2008-- $773,000 -11.2%
    2007-- $870,450

    Find assessor info on the county website

    Neighborhood: 92592

    Nearby schools

    GreatSchools rating
    Schools provided by the listing agent
    • Elementary: Tony Tobin
    • Middle: Vail Ranch
    • High: Great Oak
    • District: Temecula Unified

    Source: The MLS. This data may not be complete. We recommend contacting the local school district to confirm school assignments for this home.

    Get a cash offer in 3 minutes
    Find out how much your home could sell for in as little as 3 minutes with a no-obligation cash offer.
    Estimated market value
    $1,509,900
    Get a cash offer in 3 minutes
    Find out how much your home could sell for in as little as 3 minutes with a no-obligation cash offer.
    Estimated market value
    $1,509,900