Skip main navigation
Off market
Street View
  • $969,000

    45138 Challenge Cmn Unit 1000, Fremont, CA 94538

    2beds
    1,326sqft
    Townhouse
    Built in ----
    -- sqft lot
    $969,000 Zestimate®
    $731/sqft
    $4,136 Estimated rent

    Home value

    $969,000

    $911,000 - $1.03M

    $4,136/mo

    Zestimate® history
    Loading
    Loading...

    Owner options

    List your home for rent

    $4,136/mo

    Rent Zestimate®

    Find your next renter with Zillow Rental Manager. Plus, with online applications, you can quickly screen prospective tenants – for free.

    Learn more

    $4,136/mo

    Rent Zestimate®

    Refinance and save

    $6,187/mo

    Est. payment

    Refinancing to a lower rate could help reduce your monthly payments and save thousands over the life of the loan.

    See today's rates

    $6,187/mo

    Est. payment

    Explore your selling options

    Work with a Zillow partner agent

    Leverage their expertise and Zillow's premium Showcase listings to get your home seen by more buyers.

    Get started

    List with your own agent

    Get your home in front of millions of buyers by listing it on Zillow.

    Learn how to do it

    Sell it yourself

    Take full control of how buyers see your home on Zillow by listing For Sale by Owner (FSBO).

    List your home

    What's special

    Swimming poolClubhouse and bbq areasModern finishesSpacious primary suiteOpen-concept livingHigh ceilingsAmazon smart home system


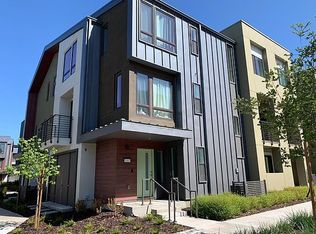
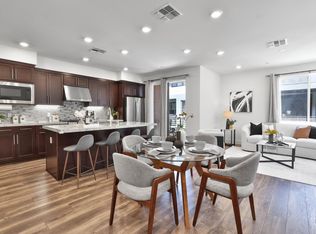
    Luxurious Living in the Heart of Warm Springs Discover this stunning three-story townhouse, perfectly situated in the Warm Springs district. Built in 2020, this beautiful home boasts high ceilings, open-concept living, and modern finishes. Enjoy the convenience of being just a few minutes walk from Warm Springs BART, with easy access to Hwy 880 & 680. Home Features: 1. High ceilings & open-concept living 2. Modern kitchen with large island & high-end appliances 3. Spacious primary suite with dual-sink bath, standing shower & walk-in closet 4. Second bedroom with storage cabinets 5. Dedicated laundry room Community Amenities: 1. 2,851 sq ft fitness center 2. Swimming pool 3. Clubhouse & BBQ areas 4. Outdoor gathering spaces 5. 4-acre shared park with sports courts & walking trails Property Details: 1. Cooling: Central air (2 zones) 2. Heating: Forced air 3. Parking: 2-car garage 4. Smart Home: Amazon Smart Home system (optional) 5. Appliances Included: Refrigerator, Dishwasher, Oven/Range, Microwave, Washer & Dryer, Garbage Disposal, A/C Nearby School: Lila Bringhurst Elementary, Great School rating 10, right across the street Application Requirements: 1. Minimum 720 credit score 2. Lease term: Minimum 6 months 3. Internet available for additional $100/month Availability: 1. Move-in: Mid-December 2025 2. In-person tours available starting December 8th Contact to schedule a showing or for more details! Lease term: Minimum 6 months 1. Owner pays: Garbage (flat fee) + Water bill Tenant responsible for: 1. Electricity & Gas Parking: Attached tandom 2-car garage + ample street parking Smoking: Strictly no smoking in or around the property Owner pays for water, Tenant pays for Electric & Gas based on usage.

    This property is off market, which means it's not currently listed for sale or rent on Zillow. This may be different from what's available on other websites or public sources.
    Zillow last checked:

    Listing updated:

    Source: Zillow Rentals

    Facts & features

    Interior

    Bedrooms & bathrooms
    • Bedrooms: 2
    • Bathrooms: 3
    • Full bathrooms: 2
    • 1/2 bathrooms: 1
    Heating
    • Forced Air
    Cooling
    • Central Air
    Appliances
    • Included: Dishwasher, Dryer, Freezer, Microwave, Oven, Refrigerator, Washer
    • Laundry: In Unit
    Features
    • Walk In Closet
    • Flooring: Carpet, Hardwood, Tile
    • Furnished: Yes
    Interior area
    • Total interior livable area: 1,326 sqft

    Property

    Parking
    • Parking features: Attached
    • Has attached garage: Yes
    • Details: Contact manager
    Features
    • Exterior features: Bicycle storage, Electric Vehicle Charging Station, Electricity not included in rent, Garbage included in rent, Gas not included in rent, Heating system: Forced Air, Utilities fee required, Walk In Closet, Water included in rent
    Details
    • Parcel number: 5191754397

    Construction

    Type & style
    • Home type: Townhouse
    • Property subtype: Townhouse

    Utilities & green energy

    • Utilities for property: Garbage, Water

    Community & HOA

    Community
    • Features: Pool
    • Deposit fee: $7,999
    HOA
    • Amenities included: Pool
    Location
    • Region: Fremont

    Financial & listing details

    • Price per square foot: $731/sqft
    • Tax assessed value: $912,196
    • Date on market: 12/8/2025
    • Date available: 12/22/2025
    • Lease term: 6 Month

    Price history

    DateEventPrice
    12/16/2025Listing removed$4,200$3/sqft
    Source: Zillow Rentals Report a problem
    12/9/2025Listed for rent$4,200$3/sqft
    Source: Zillow Rentals Report a problem

    Public tax history

    YearProperty taxesTax assessment
    2025-- $912,196 +2%
    2024$12,000 +2.5%$894,313 +2%
    2023$11,710 -1.1%$876,780 +2%
    2022$11,839 +0%$859,590 +2%
    2021$11,836 +244.9%$842,741 +659.1%
    2020$3,431 $111,021
    Find assessor info on the county website

    Neighborhood: East Industrial

    Nearby schools

    GreatSchools rating
    Get a cash offer in 3 minutes
    Find out how much your home could sell for in as little as 3 minutes with a no-obligation cash offer.
    Estimated market value
    $969,000
    Get a cash offer in 3 minutes
    Find out how much your home could sell for in as little as 3 minutes with a no-obligation cash offer.
    Estimated market value
    $969,000