Welcome to luxurious desert living in the prestigious Indian Springs Golf Club with this stunningly renovated 4-bedroom, 4-bathroom residence spanning over 2,300 square feet, thoughtfully designed for chefs and entertainers alike. Make a grand statement entering through a custom Pinky's iron pivot door into an open-concept great room featuring a 3-panel slider, a Venetian plaster fireplace, built-in shelving, Carrara marble countertops, and waterproof LVP flooring. The ultimate chef's kitchen boasts high-end BlueStar appliances with an 8-burner range, double French oven, commercial hood, waterfall island, soft-close cabinets, and a pop-out marble bar window for effortless hosting. Unwind in the spacious primary suite offering a private slider to a serene garden with a waterfall feature, paired with a spa-like bath with a walk-in shower, soaking tub, dual vanities, and a walk-in closet. Accommodate guests in comfort with a separate detached casita complete with its own full kitchen and bath. Step outside to your private resort-style backyard complete with a saltwater PebbleTec pool and spa, pizza oven, BBQ, outdoor kitchen, firepits, and a misting system. High-value efficiency upgrades include an owned solar system, new HVAC, soft water system, and reverse osmosis drinking water. Enjoy top-tier community amenities with a low HOA in a 24/7 guard-gated neighborhood featuring pools, a gym, and more.
For sale
$895,000
45138 Shaugnessy Dr, Indio, CA 92201
4beds
2,382sqft
Residential, Single Family Residence
Built in 2002
7,405 Square Feet Lot
$863,200 Zestimate®
$376/sqft
$388/mo HOA
What's special
- 7 days
- 184
- 14
Zillow last checked:
Listing updated:
Listed by:
Shane Wilson DRE # 01936618 949-929-4540,
Compass 760-350-9253,
David Whitworth DRE # 01908154 760-218-7110,
Compass
Source: CLAW,MLS#: 26999519PS
Facts & features
Interior
Bedrooms & bathrooms
- Bedrooms: 4
- Bathrooms: 4
- Full bathrooms: 4
Rooms
- Room types: Entry, Family Room, Guest House, Powder, Breakfast Bar, Walk-In Closet, Patio Covered, Dining Room, Living Room
Bedroom
- Features: Walk-In Closet(s)
- Level: Lower,Main
Bathroom
- Features: Double Vanity(s), Remodeled, Shower and Tub, Tile
Kitchen
- Features: Remodeled, Pantry, Open to Family Room, Counter Top, Gourmet Kitchen
Heating
- Central, Fireplace(s), Natural Gas
Cooling
- Air Conditioning, Ceiling Fan(s), Central Air
Appliances
- Included: Indoor Grill, Built-In Gas, Gas Cooktop, Microwave, Gas Grill, Gas/Electric Range, Range Hood, Oven, Built-Ins, Double Oven, Dishwasher, Dryer, Barbeque, Disposal, Exhaust Fan, Vented Exhaust Fan, Washer, Refrigerator, Freezer, Range/Oven, Water Line to Refrigerator, Water Purifier, Tankless Water Heater
- Laundry: Inside, Laundry Area
Features
- Built-in Features, High Ceilings, Open Floorplan, Ceiling Fan(s), Built-Ins, Dining Area, Breakfast Counter / Bar, Kitchen Island, Living Room
- Flooring: Engineered Hardwood, Stone Tile, Tile
- Doors: Insulated Doors, Sliding Doors
- Windows: Double Pane Windows, Screens
- Number of fireplaces: 1
- Fireplace features: Fire Pit, Free Standing, Gas, Living Room
Interior area
- Total structure area: 2,382
- Total interior livable area: 2,382 sqft
Video & virtual tour
Property
Parking
- Total spaces: 5
- Parking features: Private, Private Garage, Garage - 3 Car, On Street, Driveway, Garage Door Opener, Guest, Side By Side
- Garage spaces: 3
- Uncovered spaces: 2
Accessibility
- Accessibility features: Accessible Doors, 48 inch or more wide halls, Doors - Swing In
Features
- Levels: One
- Stories: 1
- Entry location: Ground Level - no steps
- Has private pool: Yes
- Pool features: Gas Heat, Heated And Filtered, In Ground, Association, Waterfall, Tile, Heated, Private, Community
- Has spa: Yes
- Spa features: In Ground, Hot Tub, Heated with Gas, Heated, Private, Association Spa, Community
- Fencing: Block
- Has view: Yes
- View description: Pool, Courtyard, Tree Top
- Has water view: Yes
- Waterfront features: None
Lot
- Size: 7,405 Square Feet
- Features: Back Yard, Single Lot, Street Lighting, Lawn, Curbs, Front Yard, Misting System
Details
- Additional structures: Guest House, Detached Guest House
- Parcel number: 606570045
- Special conditions: Standard
Construction
Type & style
- Home type: SingleFamily
- Architectural style: Contemporary
- Property subtype: Residential, Single Family Residence
Materials
- Stucco, Drywall Walls, Plaster Walls
- Foundation: Slab
- Roof: Clay,Spanish Tile,Tile
Condition
- Updated/Remodeled
- Year built: 2002
Utilities & green energy
- Sewer: In Connected and Paid
- Water: Meter on Property
- Utilities for property: Cable Available
Green energy
- Energy generation: Solar
Community & HOA
Community
- Features: Golf
- Security: Gated Community, Gated with Guard, Exterior Security Lights, Carbon Monoxide Detector(s), Gated Community with Guard, Gated, Smoke Detector(s), Fire and Smoke Detection System, Alarm System
- Subdivision: Indian Springs Community Association
HOA
- Has HOA: Yes
- Amenities included: Exercise Room, Gated Community Guard, Gated, Security, Pool, Outdoor Cooking Area, Fitness Center
- HOA fee: $388 monthly
Location
- Region: Indio
Financial & listing details
- Price per square foot: $376/sqft
- Tax assessed value: $801,211
- Date on market: 10/14/2026
- Road surface type: Paved
Estimated market value
$863,200
$820,000 - $906,000
$5,059/mo
Price history
| Date | Event | Price |
|---|---|---|
| 10/14/2026 | Listed for sale | $895,000$376/sqft |
Source:  CLAW #26999519PS Report a problem CLAW #26999519PS Report a problem | ||
| 8/18/2025 | Listing removed | $4,500$2/sqft |
Source: Zillow Rentals Report a problem | ||
| 7/31/2025 | Listing removed | -- |
Source: Owner Report a problem | ||
| 7/30/2025 | Listed for rent | $4,500$2/sqft |
Source: Zillow Rentals Report a problem | ||
| 6/23/2025 | Listed for sale | $895,000+18.5%$376/sqft |
Source:  SDMLS #TR25123575 Report a problem SDMLS #TR25123575 Report a problem | ||
| 7/13/2022 | Sold | $755,000+0.8%$317/sqft |
Source:  CDAR/ Desert Area MLS #219080463 Report a problem CDAR/ Desert Area MLS #219080463 Report a problem | ||
| 7/8/2022 | Pending sale | $749,000$314/sqft |
Source:  CRMLS #219080463DA Report a problem CRMLS #219080463DA Report a problem | ||
| 6/22/2022 | Contingent | $749,000$314/sqft |
Source: CRMLS #219080463DA Report a problem | ||
| 6/17/2022 | Listed for sale | $749,000+120.3%$314/sqft |
Source: CDAR/ Desert Area MLS #219080463 Report a problem | ||
| 6/28/2013 | Sold | $340,000-2.9%$143/sqft |
Source: CDAR/ Desert Area MLS #21471798 Report a problem | ||
| 3/3/2013 | Listed for sale | $349,999$147/sqft |
Source: Indian Springs Real Estate #21471798 Report a problem | ||
| 6/30/2012 | Listing removed | $349,999$147/sqft |
Source: Trilogy La Quinta Realty, Inc. #21450476 Report a problem | ||
| 3/24/2012 | Listed for sale | $349,999-5.3%$147/sqft |
Source: Trilogy La Quinta Realty, Inc. #21450476 Report a problem | ||
| 2/15/2012 | Listing removed | $369,500$155/sqft |
Source: Trilogy La Quinta Realty, Inc. #21434391 Report a problem | ||
| 8/13/2011 | Listed for sale | $369,500+19.6%$155/sqft |
Source: Trilogy La Quinta Realty, Inc. #21434391 Report a problem | ||
| 12/30/2002 | Sold | $309,000$130/sqft |
Source: Public Record Report a problem | ||
Public tax history
| Year | Property taxes | Tax assessment |
|---|---|---|
| 2026 | -- | $801,211 +2% |
| 2025 | $10,984 +1.5% | $785,502 +2% |
| 2024 | $10,821 +5.7% | $770,100 +2% |
| 2023 | $10,239 +78.8% | $755,000 +91.4% |
| 2022 | $5,725 +3.6% | $394,523 +2% |
| 2021 | $5,529 +6.9% | $386,789 +1% |
| 2020 | $5,173 +2.3% | $382,824 +2% |
| 2019 | $5,055 +2.3% | $375,319 +2% |
| 2018 | $4,943 +1.9% | $367,961 +2% |
| 2017 | $4,849 | $360,747 +2% |
| 2016 | $4,849 +3.3% | $353,674 +1.5% |
| 2015 | $4,693 +1.7% | $348,364 +2% |
| 2014 | $4,617 | $341,542 +12.3% |
| 2013 | -- | $304,000 +18.8% |
| 2012 | -- | $256,000 -0.4% |
| 2011 | -- | $257,000 -9.2% |
| 2010 | -- | $283,000 -1.4% |
| 2009 | -- | $287,000 -21.3% |
| 2008 | -- | $364,523 +2% |
| 2007 | -- | $357,377 +9.1% |
| 2006 | -- | $327,482 +2% |
| 2005 | -- | $321,062 +3.9% |
| 2003 | -- | $309,000 |
Find assessor info on the county website
Monthly payment
Est. payment
Payment breakdown
Explore the cost of this home by adjusting the details. Changes won't be saved.Climate risks
Neighborhood: 92201
Nearby schools
Schools provided by the listing agent
- District: Desert Sands Unified
Source: CLAW. This data may not be complete. We recommend contacting the local school district to confirm school assignments for this home.


Similar homes
- $715,0004 bd2 ba1.8k sqft80708 Foxglove Ln, Indio, CA 92201For Sale
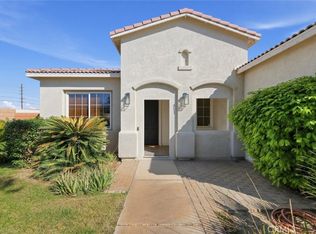 MLS ID #GD26219247, Marine Janikyan, JohnHart Real Estate. CRMLS
 - $989,9995 bd3 ba2.2k sqft78169 Desert Mountain Cir, Bermuda Dunes, CA 92203For Sale
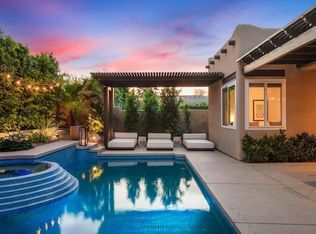 MLS ID #219152487DA, Justin Smith, Equity Union. CRMLS
 - $849,0003 bd3 ba2.8k sqft44848 Oro Grande Cir, Indian Wells, CA 92210For Sale
 MLS ID #219154411DA, Galina Tucker, Compass. CRMLS
 - $799,0004 bd3 ba2.2k sqft49130 Tango Ct, La Quinta, CA 92253For Sale
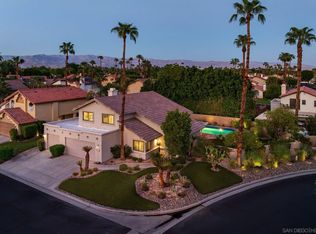 MLS ID #260024150, Andrew D Hultgren, San Diego Realty Specialists. SDMLS
