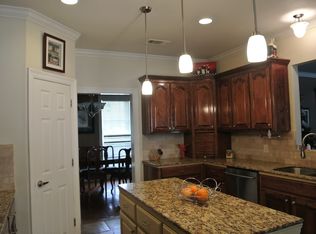
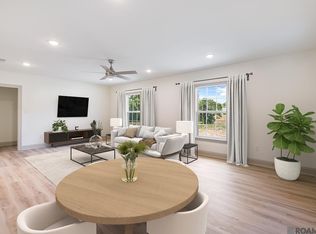
Walk into this renovated 3-bed, 3-bath cottage with instant equity! This home is listed $10,000 below what it appraised for. In addition to the equity, this cottage has undergone a thorough floor to ceiling transformation before hitting the market. Updates include new appliances, countertops, carpet, vanities, and much more. For example, the entire pier foundation has been leveled by a professional foundation company and the backyard shed has new metal roof and siding. The layout is designed for privacy and comfort with each bedroom featuring its own bathroom, and the cozy fireplace room is perfect for warming up on cold winter days. Refinished wood floors in the living areas and durable tile in the bathrooms. Outside, the property offers a massive 4+ car carport with additional driveway parking lined by mature pine and crepe myrtles. A large shed in the backyard provides the perfect spot for surplus storage, outdoor toys, or extra vehicles. Sitting on 1.4 acres at the end of a quiet dead-end street, you’ll enjoy the peaceful side of Ascension Parish without the hustle and bustle. Located just 5 minutes from Fred’s on the River, you have easy access to Prairieville, Livingston, Baton Rouge, and surrounding areas. Great schools in the area include but are not limited to: Lakeside primary, Galvez Middle, and St. Amant High school! You won't find value like this anywhere else! This home is located in flood zone X and did not flood in 2016 and has been listed below appraised value! Listing photos contain virtual staging
Pending
Price cut: $2K (8/31)
$362,500
45139 Spellman Wall Rd, Prairieville, LA 70769
3beds
2,131sqft
Single Family Residence, Residential
Built in 1941
1.4 Acres Lot
$-- Zestimate®
$170/sqft
$-- HOA
What's special
Cozy fireplace room
- 168 days
- 425
- 38
Zillow last checked:
Listing updated:
Listed by:
Walthin Cardwell,
Matchbox Real Estate 225-937-9745
Source: ROAM MLS,MLS#: 2026005638
Facts & features
Interior
Bedrooms & bathrooms
- Bedrooms: 3
- Bathrooms: 3
- Full bathrooms: 3
Rooms
- Room types: Bedroom, Primary Bedroom, Den, Dining Room, Kitchen
Primary bedroom
- Features: En Suite Bath, 2 Closets or More, Ceiling Fan(s)
- Level: First
- Area: 256
- Dimensions: 16 x 16
Bedroom 1
- Level: First
Bedroom 2
- Level: First
- Area: 232.9
- Width: 17
Dining room
- Level: First
- Area: 133.4
Kitchen
- Level: First
- Area: 171.35
Heating
- Central
Cooling
- Central Air
Interior area
- Total structure area: 3,963
- Total interior livable area: 2,131 sqft
Property
Parking
- Total spaces: 4
- Parking features: 4+ Cars Park, Covered
Features
- Stories: 1
Lot
- Size: 1.4 Acres
- Dimensions: 100.4 x 580.3 x 103.9 x 593.4
Details
- Parcel number: 20002497
- Special conditions: Standard
Construction
Type & style
- Home type: SingleFamily
- Architectural style: Acadian
- Property subtype: Single Family Residence, Residential
Materials
- Fiber Cement, Frame
- Foundation: Pillar/Post/Pier
Condition
- New construction: No
- Year built: 1941
Utilities & green energy
- Gas: French Settlement
- Sewer: Mechan. Sewer
- Water: Individual Water/Well
Community & HOA
Community
- Subdivision: Rural Tract (no Subd)
Location
- Region: Prairieville
Financial & listing details
- Price per square foot: $170/sqft
- Tax assessed value: $167,400
- Annual tax amount: $1,675
- Price range: $362.5K - $362.5K
- Date on market: 3/30/2026
- Listing terms: Cash,Conventional,FHA,FMHA/Rural Dev,VA Loan
Estimated market value
Not available
Estimated sales range
Not available
Not available
Price history
| Date | Event | Price |
|---|---|---|
| 9/4/2026 | Pending sale | $362,500$170/sqft |
Source:  ROAM MLS #2026005638 Report a problem ROAM MLS #2026005638 Report a problem | ||
| 8/31/2026 | Price change | $362,500-0.5%$170/sqft |
Source: ROAM MLS #2026005638 Report a problem | ||
| 8/16/2026 | Listed for sale | $364,500-1.4%$171/sqft |
Source: ROAM MLS #2026005638 Report a problem | ||
| 8/4/2026 | Contingent | $369,500-0.7%$173/sqft |
Source: ROAM MLS #2026005638 Report a problem | ||
| 7/28/2026 | Pending sale | $372,000$175/sqft |
Source: ROAM MLS #2026005638 Report a problem | ||
| 7/16/2026 | Price change | $372,000-0.5%$175/sqft |
Source: ROAM MLS #2026005638 Report a problem | ||
| 7/6/2026 | Price change | $374,000-1.4%$176/sqft |
Source: ROAM MLS #2026005638 Report a problem | ||
| 6/17/2026 | Price change | $379,500-0.7%$178/sqft |
Source: ROAM MLS #2026005638 Report a problem | ||
| 3/30/2026 | Listed for sale | $382,000$179/sqft |
Source: ROAM MLS #2026005638 Report a problem | ||
| 2/3/2006 | Sold | -- |
Source: Agent Provided Report a problem | ||
Public tax history
| Year | Property taxes | Tax assessment |
|---|---|---|
| 2025 | $1,675 -1.8% | $16,740 |
| 2024 | $1,706 +11.2% | $16,740 +11.5% |
| 2023 | $1,534 0% | $15,020 |
| 2022 | $1,534 +0% | $15,020 |
| 2021 | $1,534 +94.4% | $15,020 |
| 2020 | $789 -43.5% | $15,020 +13.6% |
| 2019 | $1,397 +1.2% | $13,220 +0.1% |
| 2018 | $1,380 +131.3% | $13,210 |
| 2017 | $597 0% | $13,210 |
| 2015 | $597 -57% | $13,210 |
| 2014 | $1,388 | $13,210 |
| 2013 | $1,388 +1% | $13,210 |
| 2012 | $1,375 -0.2% | $13,210 |
| 2011 | $1,377 | $13,210 |
| 2010 | $1,377 | $13,210 |
| 2009 | $1,377 | $13,210 |
| 2008 | $1,377 +69.7% | $13,210 +65.5% |
| 2007 | $812 +5.1% | $7,980 |
| 2006 | $772 +5.2% | $7,980 +5.3% |
| 2005 | $734 +0.8% | $7,580 |
| 2004 | $728 +9368.9% | $7,580 |
| 2003 | $8 | $7,580 +55.6% |
| 2002 | -- | $4,870 |
| 2001 | -- | $4,870 |
| 2000 | -- | $4,870 |
Find assessor info on the county website
Monthly payment
Est. payment
Payment breakdown
Explore the cost of this home by adjusting the details. Changes won't be saved.Climate risks
Neighborhood: 70769
Nearby schools
Schools provided by the listing agent
- District: Ascension Parish
Source: ROAM MLS. This data may not be complete. We recommend contacting the local school district to confirm school assignments for this home.
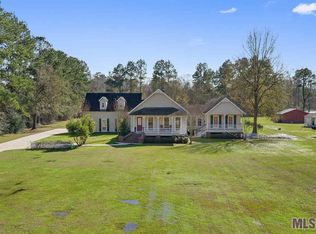
- $859,3005 bd3 ba3.2k sqft45119 Spellman Wall Rd, Prairieville, LA 70769Off Market
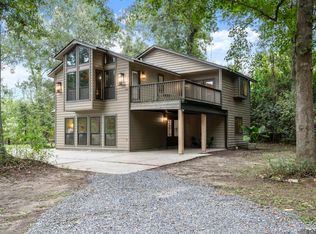
- $600,8004 bd4 ba3.9k sqft45151 Spellman Wall Rd, Prairieville, LA 70769Off Market
- $162,0003 bd1 ba1.4k sqft45111 Spellman Wall Rd, Prairieville, LA 70769Off Market
- $316,000-- bd-- ba6.6k sqft45136 Spellman Wall Rd, Prairieville, LA 70769Off Market
Similar homes
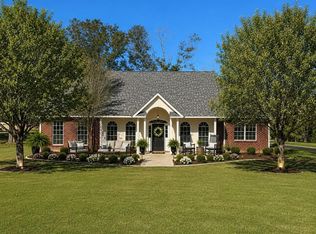
- $435,0004 bd4 ba2.2k sqft43054 Weber City Rd, Saint Amant, LA 70774For Sale
 MLS ID #2026016751, Jeff Gautreau, Villar & Co Real Estate. ROAM MLS
 - $434,5004 bd3 ba2.4k sqft16009 Acadia Dr, Prairieville, LA 70769For Sale
 MLS ID #2026006027, Carol Shadoin, Pivot Realty. ROAM MLS
 - $255,0003 bd2 ba1.5k sqft43472 N Great Oak Ct, Prairieville, LA 70769For Sale
 MLS ID #2026016066, Jodie Strain, Compass - Perkins. ROAM MLS
 - $370,0003 bd2 ba1.7k sqft11321 Highway 22, Saint Amant, LA 70774For Sale
 MLS ID #2025007977, Cristi Ragusa, Keller Williams Realty-First Choice. ROAM MLS
 - $275,0003 bd2 ba1.5k sqft18552 Red Oak Dr, Prairieville, LA 70769For SaleMLS ID #2026016729, Micah Fairchild, United Properties of Louisiana. ROAM MLS
- $365,0004 bd3 ba2.5k sqft25820 Wax Rd, Denham Springs, LA 70726For SaleMLS ID #2026010480, Erin Aguilar Russo, The W Group Real Estate LLC. ROAM MLS
- $489,0004 bd3 ba2.3k sqft37503 Provence Pointe Ave, Prairieville, LA 70769For SaleMLS ID #2026012773, Amy Duplessis, eXp Realty. ROAM MLS
- $274,9003 bd3 ba2k sqft17220 Oak Ridge Rd, Livingston, LA 70754For SaleMLS ID #2026004950, Michelle Roy, Anchor South Real Estate. ROAM MLS
- $395,0003 bd4 ba2.5k sqft16227 Chevernt Ave, Greenwell Springs, LA 70739For SaleMLS ID #2026015915, Philip Cazayoux, Pennant Real Estate. ROAM MLS
- $500,0003 bd3 ba2.1k sqft17336 Rabbit Rush Ave, Prairieville, LA 70769For SaleMLS ID #2026015727, Brent Thompson, Craft Realty. ROAM MLS
- $398,0005 bd3 ba2.7k sqft43236 Cypress Bend Ave, Gonzales, LA 70737For SaleMLS ID #2026012033, Jessica Huber, Keller Williams Realty-First Choice. ROAM MLS
- $340,0003 bd2 ba1.9k sqft19036 Vignes Lake Ave, Baton Rouge, LA 70817For SaleMLS ID #2026014895, Trey Willard, The W Group Real Estate LLC. ROAM MLS
- $369,0004 bd3 ba2.8k sqft8232 Hermitage Dr, Denham Springs, LA 70726For SaleMLS ID #2026009689, Brent Dugas, Covington & Associates Real Estate, LLC. ROAM MLS
- $375,0004 bd3 ba2.9k sqft16425 Coliseum Ave, Baton Rouge, LA 70816For SaleMLS ID #2026010187, Tracy Mathis, Southern Homes Team. ROAM MLS
- $452,5004 bd3 ba2.5k sqft43029 Norman Dyer Ln, Gonzales, LA 70737For SaleMLS ID #2026010631, Laura Buck Smith, The Market Real Estate Co. ROAM MLS
- $349,9004 bd2 ba2.4k sqft15035 Shenandoah Ave, Baton Rouge, LA 70817For SaleMLS ID #2026014572, Anna Arceneaux, PINO & Associates. ROAM MLS
- $350,0004 bd2 ba2.2k sqft8590 Oliver Ave, Baton Rouge, LA 70809For SaleMLS ID #2026016712, Micah Fairchild, United Properties of Louisiana. ROAM MLS
- $353,0004 bd3 ba2.6k sqft5314 Hunters Park Ave, Baton Rouge, LA 70817For SaleMLS ID #2026014045, Terry Wilks, Redfin Corporation. ROAM MLS
- $365,0003 bd3 ba2.2k sqft8360 Bastille St, Denham Springs, LA 70726For SaleMLS ID #2026012233, Michelle Lafleur, Compass - Perkins. ROAM MLS
- $394,9004 bd3 ba2.2k sqft12417 Plantation Creek Dr, Geismar, LA 70734For SaleMLS ID #2026014601, Calvin Clement, Pennant Real Estate. ROAM MLS
