Located in the heart of Lacey, this charming and beautifully refreshed home offers the perfect combination of modern updates, flexible living space, and exceptional investment potential. Situated on a rare quarter-acre lot, this property provides endless opportunities for comfortable living and future growth. Inside, you’ll find an updated kitchen with stylish modern finishes, perfect for everyday living and entertaining alike. A versatile flex room offers the option for a third bedroom, home office, or media space to fit your lifestyle needs. Enjoy added peace of mind with a brand-new roof already in place. Step outside to a spacious backyard oasis with plenty of room for gardening, gatherings, or creating your dream outdoor retreat. The detached garage adds incredible value with excellent ADU potential—ideal for rental income, multi-generational living, a guest cottage, or private studio space. Conveniently located near parks, schools, shopping, dining, and easy I-5 access, this property is a rare opportunity for homeowners and investors alike. Don’t miss your chance to own this versatile Lacey gem—schedule your private tour today!
Sold
Listed by: BHGRE - Northwest Home Team • Megan Wells
Bought with: Redfin
Zestimate®
$405,000
4514 14th Avenue SE, Lacey, WA 98503
2beds
1,148sqft
Single Family Residence
Built in 1950
10,140 Square Feet Lot
$405,000 Zestimate®
$353/sqft
$2,476 Estimated rent
Home value
$405,000
$385,000 - $425,000
$2,476/mo
Zestimate® history
Owner options
List your home for rent
$2,476/mo
Rent Zestimate®
Find your next renter with Zillow Rental Manager. Plus, with online applications, you can quickly screen prospective tenants – for free.
$2,476/mo
Rent Zestimate®
Refinance and save
$1,986/mo
Est. payment
Refinancing to a lower rate could help reduce your monthly payments and save thousands over the life of the loan.
$1,986/mo
Est. payment
Explore your selling options
Work with a Zillow partner agent
Leverage their expertise and Zillow's premium Showcase listings to get your home seen by more buyers.
Get startedList with your own agent
Get your home in front of millions of buyers by listing it on Zillow.
Learn how to do itSell it yourself
Take full control of how buyers see your home on Zillow by listing For Sale by Owner (FSBO).
List your homeWhat's special
Spacious backyard oasisVersatile flex roomDetached garageRare quarter-acre lotBrand-new roof
Zillow last checked:
Listing updated:
Listed by:
Megan Wells,
BHGRE - Northwest Home Team
Bought with:
Matthew J Williamson, 112630
Redfin
Source: NWMLS as distributed by MLS GRID,MLS#: 2528535
Facts & features
Interior
Bedrooms & bathrooms
- Bedrooms: 2
- Bathrooms: 1
- Full bathrooms: 1
- Main level bathrooms: 1
- Main level bedrooms: 2
Primary bedroom
- Level: Main
Bedroom
- Level: Main
Bathroom full
- Level: Main
Living room
- Level: Main
Utility room
- Level: Main
Heating
- Fireplace, Forced Air, Heat Pump, Electric, Natural Gas
Cooling
- Forced Air, Heat Pump
Appliances
- Included: Dishwasher, Refrigerator, Stove(s)/Range(s), Dishwasher(s), Refrigerator(s), Water Heater: Gas, Water Heater Location: Utility area
Features
- Flooring: Hardwood, Vinyl, Vinyl Plank, Carpet
- Windows: Dbl Pane/Storm Window
- Basement: None
- Number of fireplaces: 1
- Fireplace features: Gas, Main Level: 1, Fireplace
Interior area
- Total structure area: 1,148
- Total interior livable area: 1,148 sqft
Property
Parking
- Total spaces: 6
- Parking features: Attached Carport, Driveway
- Has carport: Yes
- Covered spaces: 2
- Uncovered spaces: 4
Features
- Levels: One
- Stories: 1
- Entry location: Main
- Patio & porch: Dbl Pane/Storm Window, Fireplace, Water Heater
Lot
- Size: 10,140 Square Feet
- Features: Paved, Cable TV, Fenced-Partially, Gas Available, High Speed Internet, Outbuildings
- Topography: Level
- Residential vegetation: Garden Space
Details
- Parcel number: 57800000400
- Zoning description: Jurisdiction: City
- Special conditions: Standard
Construction
Type & style
- Home type: SingleFamily
- Architectural style: 1 Story
- Property subtype: Single Family Residence
Materials
- Wood Siding
- Foundation: Block
- Roof: Composition
Condition
- Year built: 1950
- Major remodel year: 1950
Utilities & green energy
- Electric: Company: PSE
- Sewer: Sewer Connected, Company: City of Lacey
- Water: Public, Company: City of Lacey
Community & HOA
Community
- Subdivision: Lacey
Location
- Region: Olympia
Financial & listing details
- Price per square foot: $353/sqft
- Tax assessed value: $389,500
- Annual tax amount: $4,216
- Date on market: 7/2/2026
- Cumulative days on market: 20 days
- Listing terms: Conventional,FHA,VA Loan
- Inclusions: Dishwasher(s), Refrigerator(s), Stove(s)/Range(s)
Price history
| Date | Event | Price |
|---|---|---|
| 7/2/2026 | Sold | $405,000+1.3%$353/sqft |
Source:  NWMLS as distributed by MLS GRID #2528535 Report a problem NWMLS as distributed by MLS GRID #2528535 Report a problem | ||
| 5/29/2026 | Pending sale | $399,999$348/sqft |
Source: NWMLS as distributed by MLS GRID #2528535 Report a problem | ||
| 5/22/2026 | Listed for sale | $399,999+150%$348/sqft |
Source: NWMLS as distributed by MLS GRID #2528535 Report a problem | ||
| 12/3/2019 | Sold | $160,000$139/sqft |
Source: Public Record Report a problem | ||
Public tax history
| Year | Property taxes | Tax assessment |
|---|---|---|
| 2024 | $4,049 +17.4% | $389,500 +8% |
| 2023 | $3,449 +1.2% | $360,500 +0.7% |
| 2022 | $3,410 +11.3% | $358,000 +36.1% |
| 2021 | $3,063 +11.5% | $263,000 +19.8% |
| 2020 | $2,746 +40% | $219,600 +13.3% |
| 2019 | $1,961 -14.9% | $193,900 +8.3% |
| 2018 | $2,304 +26.6% | $179,000 +21.2% |
| 2017 | $1,820 | $147,650 +4.6% |
| 2016 | $1,820 | $141,150 +1.6% |
| 2014 | $1,820 | $138,950 +6.7% |
| 2013 | -- | $130,250 |
| 2012 | $1,605 | -- |
| 2011 | -- | -- |
| 2010 | -- | -- |
| 2009 | $1,792 | -- |
| 2008 | -- | -- |
| 2007 | $1,710 -22.1% | -- |
| 2006 | $2,193 +64.8% | -- |
| 2005 | $1,331 | -- |
| 2004 | -- | -- |
| 2002 | -- | -- |
| 2001 | $1,240 -3.8% | $81,700 |
| 2000 | $1,289 | $81,700 |
Find assessor info on the county website
Neighborhood: 98503
Nearby homes
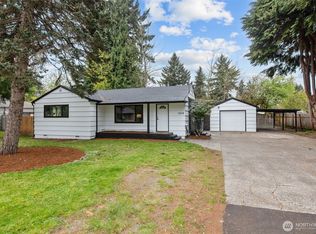
- $440,0003 bd1 ba1k sqft4519 14th Ave SE, Lacey, WA 98503Sold
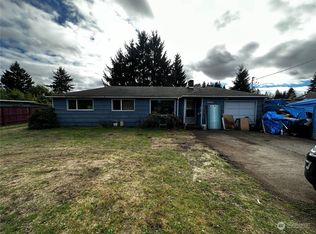
- $291,1003 bd1 ba1k sqft4431 14th Ave SE, Lacey, WA 98503Sold
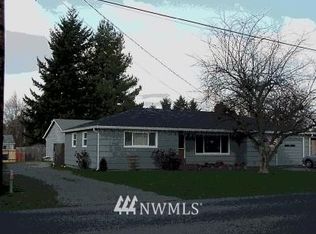
- $566,000-- bd-- ba-- sqft4522 14th Ave SE, Lacey, WA 98503Off Market
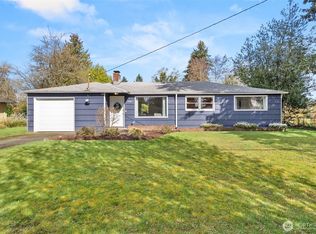
- $415,0003 bd1 ba950 sqft4532 14th Way SE, Olympia, WA 98503Sold
- $395,0002 bd1 ba1k sqft4551 14th Ave SE, Lacey, WA 98503Sold
- $--4,704.48 Square Feet1312 Golf Club Rd SE, Lacey, WA 98503Off Market
- $--4,225.32 Square Feet1308 Golf Club Rd SE, Lacey, WA 98503Off Market
- $340,0002 bd1 ba962 sqft4554 14th Ave SE, Lacey, WA 98503Sold
Nearby schools
GreatSchools rating
- 3/10Mountain View Elementary SchoolGrades: PK-5Distance: 0.4 mi
- 5/10Chinook Middle SchoolGrades: 6-8Distance: 1.3 mi
- 7/10North Thurston High SchoolGrades: 9-12Distance: 1.2 mi
Schools provided by the listing agent
- Elementary: Mountain View Elementary
- Middle: Chinook Mid
- High: North Thurston High
Source: NWMLS as distributed by MLS GRID. This data may not be complete. We recommend contacting the local school district to confirm school assignments for this home.
Get a cash offer in 3 minutes
Find out how much your home could sell for in as little as 3 minutes with a no-obligation cash offer.
Estimated market value
$405,000
Get a cash offer in 3 minutes
Find out how much your home could sell for in as little as 3 minutes with a no-obligation cash offer.
Estimated market value
$405,000
- Washington
- Thurston County
- Lacey
- 98503
- 4514 14th Avenue SE
Nearby cities
Nearby zip codes
Other Lacey Topics
