Open Saturday (March 15) 1-4 pm and Sunday (March 16) 1-3 pm. Ideally located in the Donaldson Run area of Broyhill/Country Club Hills, this residence exudes charming curb appeal with its painted white brick and circular driveway on 1/3 of an acre. Such a serene location within easy reach of commuter routes and Washington, DC (via either Chain Bridge or Lorcom Lane to Spout Run), this property provides its owners all the perks and none of the work. The current owners have tastefully and gorgeously updated the spaces. Upon entering, the welcoming foyer is large enough to allow a warm greeting to guests, but there's also an adjoining lovely powder room and mudroom with built-ins, a bench, cubbies, and a closet ideal for owners' gear and coats. Central to the front of the home is a gracious living room ideal for entertaining and holiday gatherings. The rear of the home, overlooking the yard, offers living and entertaining spaces that find nothing lacking. From the main level office/study for those still able to work remotely, with French doors to the rear yard, one passes through the spacious butler's pantry with a beverage refrigerator and storage—coffee bar or wine bar, what will your preference be? Then one enters what for many is the heart of the home: the kitchen and great room opening to a wrap-around screened-in porch and yard beyond. The all-white kitchen with a striking blue island affords both the casual cook and professional chef the space and tools they need to create a meal. There's ample storage for all your kitchen tools and gadgets, but so thoughtfully designed for the way you use a home. The great room is bright, provides built-ins, and is a wonderful gathering space for watching football or Friday-night movie nights. This home, though, also offers outdoor living and entertaining spaces. The wrap-around screened-in porch with skylights is a light-filled space for dining, enjoying a coffee or cocktail, or simply reading a book and watching the birds. And we cannot forget the patio, ideal for a grill. Let's venture upstairs, where we'll find a primary bedroom and bath with access to a roof deck overlooking the rear yard. The vaulted ceilings, recessed lighting, and room for seating create a serene space. The primary bath also enjoys the vaulted ceilings, dual vanities, soaking tub, walk-in shower, and water closet. The upper level is completed by three additional bedrooms, one with an ensuite bathroom with striking blue tiles in the walk-in shower, dual vanities in each of the upper-level bathrooms, and a separate laundry room with built-ins. The lower-level spaces beckon: an additional bedroom and bath for guests, a family room, and a recreation room, storage spaces, and an absolutely darling reading nook. There's something for everyone here, so don't miss this lovely residence with easy access to parks (e.g., Potomac Overlook Regional Park), schools, and commuter routes. This home provides the perfect backdrop to the story of your life.
Sold for $2,090,000
$2,090,000
4514 26th St N, Arlington, VA 22207
5beds
4,365sqft
Single Family Residence
Built in 1950
0.32 Acres Lot
$2,089,600 Zestimate®
$479/sqft
$7,570 Estimated rent
Home value
$2,089,600
$1.94M - $2.26M
$7,570/mo
Zestimate® history
Owner options
List your home for rent
$7,570/mo
Rent Zestimate®
Find your next renter with Zillow Rental Manager. Plus, with online applications, you can quickly screen prospective tenants – for free.
$7,570/mo
Rent Zestimate®
Refinance and save
$10,525/mo
Est. payment
Refinancing to a lower rate could help reduce your monthly payments and save thousands over the life of the loan.
$10,525/mo
Est. payment
Explore your selling options
Work with a Zillow partner agent
Leverage their expertise and Zillow's premium Showcase listings to get your home seen by more buyers.
Get startedList with your own agent
Get your home in front of millions of buyers by listing it on Zillow.
Learn how to do itSell it yourself
Take full control of how buyers see your home on Zillow by listing For Sale by Owner (FSBO).
List your homeWhat's special
Family roomMudroom with built-insRecreation roomCircular drivewayWelcoming foyerRecessed lightingWrap-around screened-in porch
Zillow last checked:
Listing updated:
Listed by:
Ruth Boyer O'Dea 703-338-2277,
TTR Sotheby's International Realty
Bought with:
Chris Wilkes, 0225038931
Washington Fine Properties, LLC
Source: Bright MLS,MLS#: VAAR2054420
Facts & features
Interior
Bedrooms & bathrooms
- Bedrooms: 5
- Bathrooms: 5
- Full bathrooms: 4
- 1/2 bathrooms: 1
- Main level bathrooms: 1
Rooms
- Room types: Living Room, Dining Room, Primary Bedroom, Bedroom 2, Bedroom 3, Bedroom 4, Bedroom 5, Kitchen, Family Room, Foyer, Breakfast Room, Study, Great Room, Laundry, Recreation Room, Storage Room, Utility Room, Bonus Room, Primary Bathroom, Full Bath, Half Bath
Primary bedroom
- Features: Flooring - HardWood, Attached Bathroom, Balcony Access, Cathedral/Vaulted Ceiling, Recessed Lighting, Window Treatments, Primary Bedroom - Dressing Area
- Level: Upper
- Area: 255 Square Feet
- Dimensions: 17 x 15
Bedroom 2
- Features: Flooring - HardWood, Attached Bathroom, Window Treatments
- Level: Upper
- Area: 208 Square Feet
- Dimensions: 16 x 13
Bedroom 3
- Features: Flooring - HardWood, Window Treatments
- Level: Upper
- Area: 169 Square Feet
- Dimensions: 13 x 13
Bedroom 4
- Features: Flooring - HardWood, Window Treatments
- Level: Upper
- Area: 252 Square Feet
- Dimensions: 21 x 12
Bedroom 5
- Features: Flooring - Carpet
- Level: Lower
- Area: 322 Square Feet
- Dimensions: 23 x 14
Primary bathroom
- Features: Soaking Tub, Bathroom - Walk-In Shower, Cathedral/Vaulted Ceiling, Double Sink, Flooring - Marble
- Level: Upper
- Area: 182 Square Feet
- Dimensions: 13 x 14
Bonus room
- Level: Lower
- Area: 36 Square Feet
- Dimensions: 9 x 4
Bonus room
- Features: Flooring - HardWood, Pantry
- Level: Main
- Area: 81 Square Feet
- Dimensions: 9 x 9
Breakfast room
- Features: Flooring - HardWood, Kitchen Island
- Level: Main
Dining room
- Features: Flooring - HardWood, Window Treatments
- Level: Main
- Area: 150 Square Feet
- Dimensions: 15 x 10
Family room
- Features: Flooring - Carpet
- Level: Lower
- Area: 380 Square Feet
- Dimensions: 20 x 19
Foyer
- Features: Flooring - HardWood
- Level: Main
- Area: 98 Square Feet
- Dimensions: 14 x 7
Other
- Features: Bathroom - Walk-In Shower, Double Sink, Attached Bathroom, Countertop(s) - Quartz, Flooring - Ceramic Tile, Window Treatments
- Level: Upper
- Area: 78 Square Feet
- Dimensions: 13 x 6
Other
- Features: Bathroom - Tub Shower, Countertop(s) - Quartz, Double Sink, Flooring - Ceramic Tile, Window Treatments
- Level: Upper
- Area: 63 Square Feet
- Dimensions: 9 x 7
Other
- Level: Lower
Great room
- Features: Built-in Features, Flooring - HardWood, Window Treatments
- Level: Main
- Area: 289 Square Feet
- Dimensions: 17 x 17
Half bath
- Level: Main
Kitchen
- Features: Breakfast Bar, Built-in Features, Countertop(s) - Quartz, Window Treatments, Pantry, Recessed Lighting, Flooring - HardWood, Kitchen - Gas Cooking
- Level: Main
- Area: 252 Square Feet
- Dimensions: 18 x 14
Laundry
- Features: Flooring - HardWood, Wet Bar, Built-in Features
- Level: Upper
Living room
- Features: Flooring - HardWood, Window Treatments, Fireplace - Gas
- Level: Main
- Area: 330 Square Feet
- Dimensions: 22 x 15
Mud room
- Features: Flooring - HardWood, Built-in Features
- Level: Main
Recreation room
- Features: Flooring - Carpet, Window Treatments, Fireplace - Gas
- Level: Lower
- Area: 300 Square Feet
- Dimensions: 20 x 15
Screened porch
- Level: Main
- Area: 380 Square Feet
- Dimensions: 20 x 19
Storage room
- Level: Lower
- Area: 108 Square Feet
- Dimensions: 12 x 9
Study
- Features: Flooring - HardWood, Window Treatments
- Level: Main
- Area: 169 Square Feet
- Dimensions: 13 x 13
Utility room
- Level: Lower
Heating
- Forced Air, Natural Gas
Cooling
- Central Air, Electric
Appliances
- Included: Dishwasher, Disposal, Dryer, Ice Maker, Double Oven, Refrigerator, Washer, Microwave, Exhaust Fan, Oven, Range Hood, Six Burner Stove, Stainless Steel Appliance(s), Cooktop, Gas Water Heater
- Laundry: Laundry Room, Mud Room
Features
- Breakfast Area, Family Room Off Kitchen, Kitchen - Gourmet, Dining Area, Primary Bath(s), Built-in Features, Upgraded Countertops, Soaking Tub, Bathroom - Stall Shower, Bathroom - Walk-In Shower, Butlers Pantry, Crown Molding, Kitchen Island, Pantry, Recessed Lighting, Walk-In Closet(s), Bar, 9'+ Ceilings, Cathedral Ceiling(s)
- Flooring: Hardwood, Wood
- Doors: French Doors
- Windows: Double Pane Windows, Insulated Windows, Window Treatments
- Basement: Finished
- Number of fireplaces: 2
- Fireplace features: Gas/Propane
Interior area
- Total structure area: 4,365
- Total interior livable area: 4,365 sqft
- Finished area above ground: 3,565
- Finished area below ground: 800
Property
Parking
- Total spaces: 5
- Parking features: Circular Driveway, Off Street, Driveway
- Uncovered spaces: 5
Accessibility
- Accessibility features: None
Features
- Levels: Four
- Stories: 4
- Patio & porch: Patio, Porch, Screened, Wrap Around, Screened Porch, Roof Deck
- Exterior features: Extensive Hardscape
- Pool features: None
- Has spa: Yes
- Spa features: Bath
- Fencing: Full,Back Yard
Lot
- Size: 0.32 Acres
Details
- Additional structures: Above Grade, Below Grade
- Parcel number: 03063038
- Zoning: R-10
- Special conditions: Standard
Construction
Type & style
- Home type: SingleFamily
- Architectural style: Colonial
- Property subtype: Single Family Residence
Materials
- Brick Front, Combination, Brick
- Foundation: Other
Condition
- Excellent
- New construction: No
- Year built: 1950
Utilities & green energy
- Sewer: Public Sewer
- Water: Public
Community & HOA
Community
- Subdivision: Country Club Hills
HOA
- Has HOA: No
Location
- Region: Arlington
Financial & listing details
- Price per square foot: $479/sqft
- Tax assessed value: $1,719,300
- Annual tax amount: $17,760
- Date on market: 3/14/2025
- Listing agreement: Exclusive Agency
- Ownership: Fee Simple
Price history
| Date | Event | Price |
|---|---|---|
| 4/22/2025 | Sold | $2,090,000-2.8%$479/sqft |
Source:  Bright MLS #VAAR2054420 Report a problem Bright MLS #VAAR2054420 Report a problem | ||
| 3/22/2025 | Pending sale | $2,150,000$493/sqft |
Source: Bright MLS #VAAR2054420 Report a problem | ||
| 3/14/2025 | Listed for sale | $2,150,000+55.8%$493/sqft |
Source: Bright MLS #VAAR2054420 Report a problem | ||
| 4/30/2018 | Sold | $1,380,000-1.4%$316/sqft |
Source: Public Record Report a problem | ||
| 3/2/2018 | Listed for sale | $1,399,000+107.3%$321/sqft |
Source: Washington Fine Properties #1000176942 Report a problem | ||
| 2/27/2003 | Sold | $675,000$155/sqft |
Source: Public Record Report a problem | ||
Public tax history
| Year | Property taxes | Tax assessment |
|---|---|---|
| 2025 | $18,741 +5.5% | $1,814,200 +5.5% |
| 2024 | $17,760 +5.7% | $1,719,300 +5.4% |
| 2023 | $16,804 +5.7% | $1,631,500 +5.7% |
| 2022 | $15,903 +5.7% | $1,544,000 +5.7% |
| 2021 | $15,045 +4.4% | $1,460,700 +4% |
| 2020 | $14,412 +3.1% | $1,404,700 +3.1% |
| 2019 | $13,974 +3.3% | $1,362,000 +1.3% |
| 2018 | $13,531 +4.8% | $1,345,000 +4.8% |
| 2017 | $12,909 +4% | $1,283,200 +2.5% |
| 2016 | $12,410 +1.2% | $1,252,300 +1.7% |
| 2015 | $12,268 +11.6% | $1,231,700 +11.6% |
| 2014 | $10,991 +0.6% | $1,103,500 +1.6% |
| 2013 | $10,923 +3.6% | $1,085,800 |
| 2012 | $10,543 +1.4% | -- |
| 2011 | $10,402 | -- |
| 2009 | -- | -- |
| 2008 | -- | -- |
| 2007 | -- | -- |
| 2006 | -- | -- |
| 2005 | -- | -- |
| 2004 | -- | -- |
| 2003 | -- | -- |
| 2002 | -- | -- |
| 2001 | -- | $426,300 |
Find assessor info on the county website
Neighborhood: Donaldson Run
Nearby homes
- $2,912,8005 bd6 ba6.8k sqft4509 25th Rd N, Arlington, VA 22207Off Market
- $1,811,2005 bd5 ba3.6k sqft4522 26th St N, Arlington, VA 22207Off Market
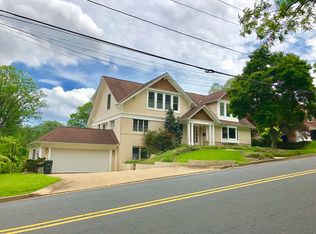
- $1,735,9004 bd4 ba3k sqft2560 N Vermont St, Arlington, VA 22207Off Market
- $1,890,2006 bd5 ba4.2k sqft4515 25th Rd N, Arlington, VA 22207Off Market
- $57,600-- bd-- ba-- sqft4515 26th St N, Arlington, VA 22207Off Market
- $1,542,3006 bd4 ba3k sqft4515 26th St N, Arlington, VA 22207Off Market
- $1,220,2004 bd4 ba2.5k sqft4311 17th St N, Arlington, VA 22207Off Market
- $1,736,8005 bd4 ba2.7k sqft4517 25th Rd N, Arlington, VA 22207Off Market
Nearby schools
GreatSchools rating
- 9/10Taylor Elementary SchoolGrades: PK-5Distance: 0.4 mi
- 9/10Dorothy Hamm MiddleGrades: 6-8Distance: 0.7 mi
- 8/10Yorktown High SchoolGrades: 9-12Distance: 1.1 mi
Schools provided by the listing agent
- Elementary: Taylor
- Middle: Dorothy Hamm
- High: Yorktown
- District: Arlington County Public Schools
Source: Bright MLS. This data may not be complete. We recommend contacting the local school district to confirm school assignments for this home.
Get a cash offer in 3 minutes
Find out how much your home could sell for in as little as 3 minutes with a no-obligation cash offer.
Estimated market value
$2,089,600
Get a cash offer in 3 minutes
Find out how much your home could sell for in as little as 3 minutes with a no-obligation cash offer.
Estimated market value
$2,089,600
- Virginia
- Arlington County
- Arlington
- 22207
- Donaldson Run
- 4514 26th St N
