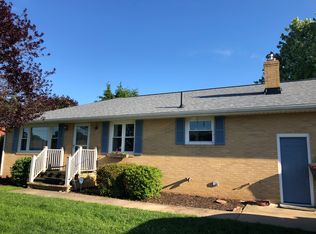

REAL ESTATE AUCTION - TUES. SEPT. 29 @ 4PM. Second generation of family ownership directs immediate sale. A well maintained brick ranch home in Perry Township conveniently located in the heart of Stark County near retail, restaurants, shopping, Myers Lake and hwy access. The property consist of a 2 bedroom , 2 full baths, beautifully maintained with a finished basement with a bar, fireplace, glass block windows, full bathroom and full kitchen that is perfect for entertaining for events and holidays. Large bedrooms have hardwood floors, large family room, eat-in kitchen with sliding class doors to the back yard patio and includes a separate covered patio off the garage with a fenced landscaped private back yard. Easy access to attic space for additional storage, large glazed block attached 2 car epoxy floor garage, wide cement driveway for additional off street parking. Central AC, replacement windows, updated mechanicals and roof. Don't miss this fantastic opportunity to buy a move in ready updated ranch home. Bidding to be Live and Onsite w/Online Bidding Available. Any inspections must be completed prior to the commencement of the bidding. All information was derived from sources deemed to correct, but is not guaranteed. Also selling furniture and household contents on-line at 7:00 pm.
Active
Price Unknown
4514 8th St NW, Canton, OH 44708
2beds
1,120sqft
Single Family Residence
Built in 1961
8,184 Square Feet Lot
$-- Zestimate®
$--/sqft
$-- HOA
What's special
Beautifully maintainedLarge family roomCentral acGlass block windowsReplacement windows
- 27 days
- 518
- 45
Zillow last checked:
Listing updated:
Listed by:
Jared E Dutton 330-879-5000 jdutton3@kw.com,
Keller Williams Legacy Group Realty,
Jack C Davis 330-703-1750,
Keller Williams Legacy Group Realty
Source: MLS Now,MLS#: 5240628 Originating MLS: Stark Trumbull Area REALTORS
Originating MLS: Stark Trumbull Area REALTORSFacts & features
Interior
Bedrooms & bathrooms
- Bedrooms: 2
- Bathrooms: 2
- Full bathrooms: 2
- Main level bathrooms: 1
- Main level bedrooms: 2
Heating
- Forced Air, Fireplace(s), Gas
Cooling
- Central Air
Features
- Basement: Full,Finished,Sump Pump,Storage Space
- Number of fireplaces: 1
- Fireplace features: Basement, Wood Burning
Interior area
- Total structure area: 1,120
- Total interior livable area: 1,120 sqft
- Finished area above ground: 1,120
Video & virtual tour
Property
Parking
- Total spaces: 2
- Parking features: Attached, Concrete, Garage Faces Front, Garage, Garage Door Opener
- Attached garage spaces: 2
Features
- Levels: One
- Stories: 1
- Patio & porch: Covered, Patio
- Fencing: Back Yard,Fenced
Lot
- Size: 8,184 Square Feet
- Features: Flat, Landscaped, Level
Details
- Parcel number: 04304516
- Special conditions: Auction
Construction
Type & style
- Home type: SingleFamily
- Architectural style: Ranch
- Property subtype: Single Family Residence
Materials
- Brick
- Foundation: Block
- Roof: Asphalt,Fiberglass
Condition
- Year built: 1961
Utilities & green energy
- Sewer: Public Sewer
- Water: Public
Community & HOA
Community
- Subdivision: Eighth Street & Whipple Road A
HOA
- Has HOA: No
Location
- Region: Canton
Financial & listing details
- Tax assessed value: $174,200
- Annual tax amount: $2,595
- Date on market: 9/1/2026
- Cumulative days on market: 28 days
- Listing terms: Cash,Conventional,FHA
Estimated market value
Not available
Estimated sales range
Not available
Not available
Public tax history
| Year | Property taxes | Tax assessment |
|---|---|---|
| 2024 | $2,382 +32.5% | $60,970 +35.4% |
| 2023 | $1,798 -1.7% | $45,020 |
| 2022 | $1,830 -6.1% | $45,020 |
| 2021 | $1,949 +36.3% | $45,020 +20.4% |
| 2020 | $1,430 | $37,390 |
| 2019 | $1,430 | $37,390 |
| 2018 | $1,430 +5.8% | $37,390 +10.6% |
| 2017 | $1,352 -0.5% | $33,820 |
| 2016 | $1,359 -0.9% | $33,820 |
| 2015 | $1,371 | $33,820 +3.5% |
| 2014 | $1,371 +116% | $32,690 |
| 2013 | $635 | $32,690 |
| 2012 | -- | $32,690 -4.8% |
| 2011 | -- | $34,340 -0.4% |
| 2010 | -- | $34,480 |
| 2009 | $1,664 +1.1% | -- |
| 2008 | $1,646 +0.9% | -- |
| 2007 | $1,631 | -- |
| 2005 | $1,631 -0.1% | -- |
| 2004 | $1,633 +1.2% | -- |
| 2003 | $1,613 +15.5% | -- |
| 2002 | $1,396 +2.2% | -- |
| 2001 | $1,366 -1.4% | -- |
| 2000 | $1,385 | -- |
Find assessor info on the county website
Climate risks
Neighborhood: 44708
Nearby schools
Schools provided by the listing agent
- District: Perry LSD Stark- 7614
Source: MLS Now. This data may not be complete. We recommend contacting the local school district to confirm school assignments for this home.