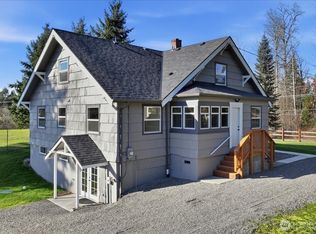
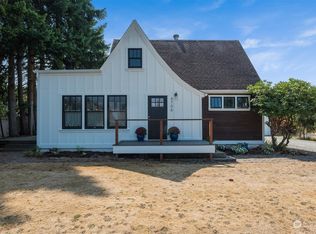
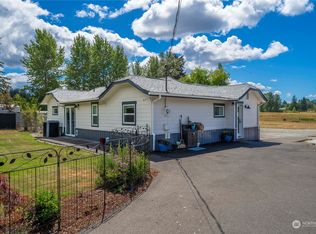
Built by Stennes Homes.. This spectacular PRESALE custom home sits on 1.3 acres! Grand entry W/vaulted ceilings, chandelier, & custom walls! Open living W/gas FP ft. tile surround W/Doug Fir mantle & dbl slider to patio! 10ft ceilings on main! Chef’s kitchen W/quartz counters, full height back splash, coffee bar, Huntwood cabinets W/42” uppers, 31” apron sink, Frigidaire 60” dual fridge & Forno 36” gas range! Den/office W/French drs & custom wall! Mud rm W/storage, & 3/4 bath on main. Primary W/vaulted ceiling, HUGE WI closet W/built in’s & spa-like bath W/quartz counters, free standing soaker tub, & floor to ceiling marble shower! 2 addtl bdrms & full bth w/dual sink vanity! Sonos sound syst. Playroom or optional 4th bedroom upstairs + Huge loft area/second living space. Covered patio! 4-car tandem garage + 875 sq ft detached garage!
Active
Listed by: John L. Scott, Inc. • Shawn Maxey
$1,225,000
4514 96th Street E, Tacoma, WA 98446
4beds
3,027sqft
Single Family Residence
Built in 2026
1.32 Acres Lot
$1,222,900 Zestimate®
$405/sqft
$-- HOA
What's special
Covered patioCustom wallsFull height backsplashCoffee bar
- 150 days |
- 279 |
- 15 |
Zillow last checked:
Listing updated:
Listed by:
Shawn Maxey,
John L. Scott, Inc.,
Denise Jagielo,
Terrafin
Source: NWMLS as distributed by MLS GRID,MLS#: 2479068
Loading...
Facts & features
Interior
Bedrooms & bathrooms
- Bedrooms: 4
- Bathrooms: 3
- Full bathrooms: 2
- 1/2 bathrooms: 1
- Main level bathrooms: 1
Primary bedroom
- Level: Second
Bedroom
- Level: Second
Bedroom
- Level: Second
Bedroom
- Level: Second
Bathroom full
- Level: Second
Bathroom full
- Level: Second
Other
- Level: Main
Den office
- Level: Main
Dining room
- Level: Main
Entry hall
- Level: Main
Family room
- Level: Second
Great room
- Level: Main
Kitchen with eating space
- Level: Main
Living room
- Level: Main
Utility room
- Level: Main
Heating
- Fireplace, Forced Air, Heat Pump, Electric, Propane
Cooling
- Heat Pump
Appliances
- Included: Dishwasher, Microwave, Refrigerator, Stove(s)/Range(s), Dishwasher(s), Microwave(s), Refrigerator(s), Water Heater: Electric, Water Heater Location: Garage
Features
- Bath Off Primary, Ceiling Fan(s), Dining Room, High Tech Cabling, Loft, Pantry
- Flooring: Ceramic Tile, Vinyl Plank, Carpet
- Doors: French Doors
- Windows: Dbl Pane/Storm Window
- Basement: None
- Number of fireplaces: 1
- Fireplace features: Gas, Main Level: 1, Fireplace
Interior area
- Total structure area: 3,027
- Total interior livable area: 3,027 sqft
Property
Parking
- Total spaces: 6
- Parking features: Attached Garage, RV Parking
- Has attached garage: Yes
- Covered spaces: 6
Features
- Levels: Two
- Stories: 2
- Entry location: Main
- Patio & porch: Bath Off Primary, Ceiling Fan(s), Dbl Pane/Storm Window, Dining Room, Fireplace, French Doors, High Tech Cabling, Loft, Pantry, Security System, Vaulted Ceiling(s), Walk-In Closet(s), Water Heater
- Has view: Yes
- View description: Territorial
Lot
- Size: 1.32 Acres
- Features: Open Lot, Paved, Cable TV, Electric Car Charging, High Speed Internet, Outbuildings, Patio, Propane, RV Parking
- Topography: Partial Slope
- Residential vegetation: Brush
Details
- Parcel number: 0319016030
- Special conditions: Standard
Construction
Type & style
- Home type: SingleFamily
- Architectural style: 2 Story
- Property subtype: Single Family Residence
Materials
- Cement Planked, Stone, Wood Products, Cement Plank
- Foundation: Poured Concrete
- Roof: Composition
Condition
- New construction: Yes
- Year built: 2026
- Major remodel year: 2026
Details
- Builder name: Stennes Homes, LLC
Utilities & green energy
- Electric: Company: Parkland Light & Water
- Sewer: Septic Tank, Company: Septic
- Water: Public, Company: Parkland Light & Water
Community & HOA
Community
- Security: Security System
- Subdivision: Summit
Location
- Region: Tacoma
Financial & listing details
- Price per square foot: $405/sqft
- Tax assessed value: $227,000
- Annual tax amount: $2,449
- Date on market: 2/16/2026
- Cumulative days on market: 152 days
- Listing terms: Conventional,FHA,VA Loan
- Inclusions: Dishwasher(s), Microwave(s), Refrigerator(s), Stove(s)/Range(s)
Estimated market value
Zestimate®
$1,222,900
Estimated sales range
$1.16M - $1.28M
Rent Zestimate®
$3,871/mo
Price history
| Date | Event | Price |
|---|---|---|
| 3/11/2026 | Price change | $1,225,000+2.1%$405/sqft |
Source: | ||
| 2/17/2026 | Listed for sale | $1,200,000+400%$396/sqft |
Source: | ||
| 11/14/2025 | Sold | $240,000$79/sqft |
Source: Public Record Report a problem | ||
Public tax history
| Year | Property taxes | Tax assessment |
|---|---|---|
| 2024 | $2,450 +85.3% | $227,000 +83.5% |
| 2023 | $1,322 | $123,700 |
Find assessor info on the county website
Monthly payment
Est. payment
Payment breakdown
Explore the cost of this home by adjusting the details. Changes won't be saved.Climate risks
Neighborhood: 98446
Nearby schools
GreatSchools rating
- 5/10Central Avenue Elementary SchoolGrades: K-5Distance: 0.4 mi
- 4/10Morris Ford Middle SchoolGrades: 6-8Distance: 2 mi
- 4/10Franklin-Pierce High SchoolGrades: 9-12Distance: 2 mi
- $879,0005 bd2 ba3.1k sqft4616 96th St E, Tacoma, WA 98446Sold
Save 
- $515,0003 bd1 ba1.2k sqft4706 96th St E, Tacoma, WA 98446Sold
Save 
- $600,0002 bd2 ba1.1k sqft9618 48th Ave E, Tacoma, WA 98446Sold
Save 
- $496,0003 bd2 ba1.5k sqft4815 97th St E, Tacoma, WA 98446Sold
Save 
- $655,0003 bd3 ba2.5k sqft4209 96th St E, Tacoma, WA 98446Sold
Save - $975,0004 bd3 ba3k sqft4612 100th St E, Tacoma, WA 98446Sold
Save - $449,5003 bd2 ba1.1k sqft4911 97th St E, Tacoma, WA 98446Pending
Save - $655,0004 bd3 ba2.2k sqft4021 99th St E, Tacoma, WA 98446Sold
Save
A local agent can set up tours, give advice and negotiate with sellers.
- Request a tour
as early as tomorrow at 11:00 am
Contact agent