GREAT HOUSE, GREAT PRICE IS THIS WELL-MAINTAINED CAPE COD. OFFERS 4 BEDROOMS, FULL BATH ON THE MAIN FLOOR. FULL, SEMI-FINISHED BASEMENT WITH PLENTY OF STORAGE. TWO NICE SIZE BEDROOMS UPSTAIRS AND TWO ON THE MAIN FLOOR. EXTERIOR OFFERS TWO DECKS FRONT AND REAR. OVERSIZED TWO CAR GARAGE DETACHED WITH OPENER. SIDE COVER PATIO. SHORT DISTANCE TO WPAFB AND DOWNTOWN DAYTON. FIREPLACE NOT WARRANTED. SELLER NEVER USED IT.
Accepting backups
Price cut: $4.6K (9/1)
$179,900
4514 Airway Rd, Dayton, OH 45431
4beds
1,063sqft
Single Family Residence
Built in 1948
7,405 Square Feet Lot
$178,100 Zestimate®
$169/sqft
$-- HOA
What's special
Side cover patio
- 61 days
- 68
- 1
Zillow last checked:
Listing updated:
Listed by:
Randall C Byrd (937)436-2700,
Irongate Inc.
Source: DABR MLS,MLS#: 965957 Originating MLS: Dayton Area Board of REALTORS
Originating MLS: Dayton Area Board of REALTORSFacts & features
Interior
Bedrooms & bathrooms
- Bedrooms: 4
- Bathrooms: 1
- Full bathrooms: 1
- Main level bathrooms: 1
Bedroom
- Level: Main
- Dimensions: 13 x 11
Bedroom
- Level: Main
- Dimensions: 11 x 10
Bedroom
- Level: Second
- Dimensions: 12 x 12
Bedroom
- Level: Second
- Dimensions: 15 x 12
Kitchen
- Level: Main
- Dimensions: 11 x 9
Living room
- Level: Main
- Dimensions: 15 x 11
Recreation
- Level: Basement
- Dimensions: 28 x 11
Utility room
- Level: Basement
- Dimensions: 10 x 7
Heating
- Forced Air, Natural Gas
Cooling
- Central Air, Window Unit(s)
Appliances
- Included: Dryer, Microwave, Refrigerator, Gas Water Heater
Features
- Windows: Vinyl
- Basement: Full,Partially Finished
- Number of fireplaces: 1
- Fireplace features: Decorative, One
Interior area
- Total structure area: 1,063
- Total interior livable area: 1,063 sqft
Property
Parking
- Total spaces: 2
- Parking features: Detached, Garage, Two Car Garage, Garage Door Opener
- Garage spaces: 2
Features
- Levels: One and One Half
- Exterior features: Fence
Lot
- Size: 7,405 Square Feet
- Dimensions: .1736 acres
Details
- Parcel number: I39010030057
- Zoning: Residential
- Zoning description: Residential
Construction
Type & style
- Home type: SingleFamily
- Architectural style: Cape Cod
- Property subtype: Single Family Residence
Materials
- Frame, Vinyl Siding
Condition
- Year built: 1948
Utilities & green energy
- Electric: 220 Volts in Garage
- Water: Public
- Utilities for property: Sewer Available, Water Available
Community & HOA
HOA
- Has HOA: No
Location
- Region: Dayton
Financial & listing details
- Price per square foot: $169/sqft
- Tax assessed value: $130,010
- Annual tax amount: $2,328
- Date on market: 8/4/2026
- Listing terms: Conventional,VA Loan
Estimated market value
$178,100
$169,000 - $187,000
$1,504/mo
Price history
| Date | Event | Price |
|---|---|---|
| 9/5/2026 | Pending sale | $179,900$169/sqft |
Source: DABR MLS #965957 Report a problem | ||
| 9/1/2026 | Price change | $179,900-2.5%$169/sqft |
Source: DABR MLS #965957 Report a problem | ||
| 8/19/2026 | Listed for sale | $184,500$174/sqft |
Source: DABR MLS #965957 Report a problem | ||
| 8/9/2026 | Pending sale | $184,500$174/sqft |
Source: DABR MLS #965957 Report a problem | ||
| 8/5/2026 | Listed for sale | $184,500+75.7%$174/sqft |
Source:  DABR MLS #965957 Report a problem DABR MLS #965957 Report a problem | ||
| 8/16/2018 | Sold | $105,000$99/sqft |
Source: Public Record Report a problem | ||
| 6/25/2018 | Pending sale | $105,000$99/sqft |
Source: Grilliot & Associates Realty I #766905 Report a problem | ||
| 6/14/2018 | Listed for sale | $105,000+40%$99/sqft |
Source: Grilliot & Associates Realty I #766905 Report a problem | ||
| 9/15/1999 | Sold | $75,000$71/sqft |
Source: Public Record Report a problem | ||
Public tax history
| Year | Property taxes | Tax assessment |
|---|---|---|
| 2025 | $2,328 +5.8% | $45,500 |
| 2024 | $2,202 +1.9% | $45,500 |
| 2023 | $2,162 +1% | $45,500 +35% |
| 2022 | $2,140 -1.9% | $33,710 |
| 2021 | $2,181 +0.1% | $33,710 |
| 2020 | $2,179 +47.7% | $33,710 +66.6% |
| 2019 | $1,475 -0.2% | $20,240 |
| 2018 | $1,478 +0% | $20,240 |
| 2017 | $1,477 +1% | $20,240 +4.1% |
| 2016 | $1,462 -0.7% | $19,440 |
| 2015 | $1,473 -7.6% | $19,440 |
| 2014 | $1,595 | $19,440 |
Find assessor info on the county website
Monthly payment
Est. payment
Payment breakdown
Explore the cost of this home by adjusting the details. Changes won't be saved.Climate risks
Neighborhood: 45431
Nearby schools
Schools provided by the listing agent
- District: Mad River
Source: DABR MLS. This data may not be complete. We recommend contacting the local school district to confirm school assignments for this home.
Similar homes
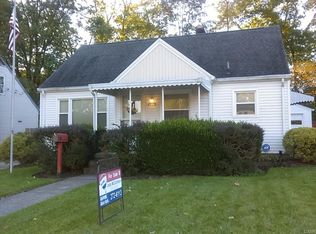
- $220,0003 bd2 ba1.3k sqft5310 Logan Ave, Dayton, OH 45431For Sale

 MLS ID #967729, Andrew Gaydosh, eXp Realty. DABR MLS
 - $199,9003 bd2 ba1k sqft1182 Jeanette Dr, Dayton, OH 45432For Sale
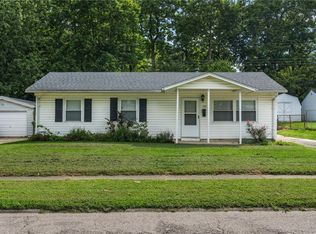 MLS ID #968504, Jon Pemberton, Keller Williams Community Part. DABR MLS
 - $179,9003 bd1 ba1.1k sqft2002 Malcom Dr, Dayton, OH 45420For Sale
 MLS ID #966678, Robert Hopkins, Glasshouse Realty Group. DABR MLS
 - $178,0003 bd2 ba1.3k sqft1630 Rosemont Blvd, Dayton, OH 45410For Sale
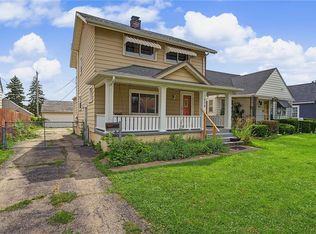 MLS ID #966034, Shannon Leo, Howard Hanna Real Estate Serv. DABR MLS
 - $149,9004 bd1 ba1.1k sqft1330 Ohmer Ave, Dayton, OH 45410For SaleMLS ID #965313, Devin Eisenhour, BHHS Professional Realty. DABR MLS
- $174,9002 bd2 ba920 sqft1410 Arbor Ave, Dayton, OH 45420For SaleMLS ID #969622, Elizabeth Cooper, Glasshouse Realty Group. DABR MLS
- $185,0003 bd2 ba1.4k sqft1003 Bellaire Ave, Dayton, OH 45420For SaleMLS ID #966494, Tyler A Morton, RE/MAX Victory + Affiliates. DABR MLS
- $169,5003 bd1 ba1.1k sqft1104 Creighton Ave, Dayton, OH 45420For SaleMLS ID #966706, Tyler Hicks, Glasshouse Realty Group. DABR MLS
- $175,0004 bd1 ba1.4k sqft2204 Martin Ave, Dayton, OH 45414For SaleMLS ID #968070, Jeffrey T Roberts, RE/MAX Alliance Realty. DABR MLS
- $189,0003 bd1 ba1.1k sqft1132 Patterson Rd, Dayton, OH 45420For SaleMLS ID #961183, Debbie L Montgomery, Keller Williams Advisors Rlty. DABR MLS
- $169,9002 bd2 ba1.2k sqft1547 Coventry Rd, Dayton, OH 45410For SaleMLS ID #967951, Rochelle Watkins, NavX Realty, LLC. DABR MLS
- $172,9993 bd2 ba1.2k sqft907 Saint Nicholas Ave, Dayton, OH 45410For SaleMLS ID #964643, Gary Garrison, Trelora Realty, Inc.. DABR MLS
- $149,9003 bd2 ba991 sqft1723 Gondert Ave, Dayton, OH 45403For SaleMLS ID #966580, Todd Broomhall, Keller Williams Home Town Rlty. DABR MLS
- $179,0003 bd1 ba1.1k sqft7319 Belle Plain Dr, Dayton, OH 45424For SaleMLS ID #967438, Pamela Masten, RE/MAX Alliance Realty. DABR MLS
- $125,0003 bd1 ba876 sqft3517 Idylwilde Blvd, Dayton, OH 45414For SaleMLS ID #970048, Patrick Toscani, Keller Williams Community Part. DABR MLS
- $182,0003 bd1 ba1k sqft3852 Waterbury Dr, Dayton, OH 45439For SaleMLS ID #967030, Ryan Bevins, Keller Williams Community Part. DABR MLS
- $169,9002 bd1 ba936 sqft2835 Wayland Ave, Dayton, OH 45420For SaleMLS ID #968698, Tami Holmes, Tami Holmes Realty. DABR MLS
- $199,9003 bd2 ba1k sqft5159 Lemoyne Dr, Dayton, OH 45424For SaleMLS ID #968158, Jordan Brewer, Redfin Corporation. DABR MLS
- $219,9003 bd1 ba1k sqft4221 Lyndell Dr, Dayton, OH 45432For SaleMLS ID #967145, Tyler A Morton, RE/MAX Victory + Affiliates. DABR MLS
- $210,0003 bd1 ba1.1k sqft2313 Candlewood Dr, Dayton, OH 45419For SaleMLS ID #966271, Cynthia A Buckreus, Coldwell Banker Heritage. DABR MLS
