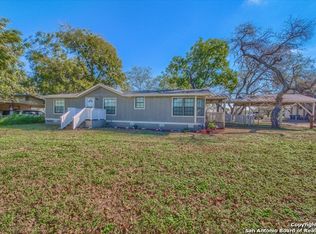
An exceptional investment opportunity with luxury appeal and expansive potential! Set on 18.5 pristine AG-exempt acres, this remarkable property offers four fully leased, income-producing units delivering immediate and consistent cash flow. The estate features a 2,460 sq ft professional office space, complete with a beautifully appointed 1,000 sq ft apartment above offering 2 bedrooms, 1 bath, and a spacious, open-concept living area. A fully upgraded 2,400 sq ft manufactured home with 3 bedrooms and 3 bathrooms provides modern comfort and style, alongside an additional 4-bedroom manufactured home, creating multiple streams of revenue. Thoughtfully enhanced with recent upgrades including a new roof (2022), new septic system (2023), and fresh interior and exterior paint, this property is truly turn-key. The expansive acreage offers endless possibilities for livestock, development, or private estate living-all in a highly desirable location just minutes from Loop 1604 and Hwy 87 South. This is a rare blend of luxury, income, and opportunity.
For sale
Price increase: $250K (9/18)
$900,000
4514 Billy Sames Dr, Adkins, TX 78101
18beds
7,780sqft
Farm
Built in 1995
18.5 Acres Lot
$-- Zestimate®
$116/sqft
$-- HOA
What's special
Expansive acreage
- 28 days
- 350
- 18
Zillow last checked:
Listing updated:
Listed by:
Shane Neal TREC #608871 (726) 245-8941,
eXp Realty
Source: LERA MLS,MLS#: 2017318
Facts & features
Interior
Bedrooms & bathrooms
- Bedrooms: 18
- Bathrooms: 7
- Full bathrooms: 7
Primary bedroom
- Area: 198
- Dimensions: 18 x 11
Bedroom 2
- Area: 270
- Dimensions: 15 x 18
Bedroom 3
- Area: 110
- Dimensions: 11 x 10
Bedroom 4
- Area: 54
- Dimensions: 9 x 6
Bedroom 5
- Area: 72
- Dimensions: 9 x 8
Primary bathroom
- Area: 36
- Dimensions: 6 x 6
Cooling
- 13-15 SEER AX, Ceiling Fan(s)
Features
- Programmable Thermostat
- Windows: Double Pane Windows
Interior area
- Total interior livable area: 7,780 sqft
Video & virtual tour
Property
Features
- Stories: 2
- Fencing: Fenced,Cross Fenced
- Waterfront features: None
Lot
- Size: 18.5 Acres
- Features: Fire Hydrant w/in 500', Pasture, Wooded, Ag Exempt, Hunting Permitted
- Topography: Level
- Residential vegetation: Heavily Wooded, Mature Trees (ext feat)
Details
- Additional structures: Additional Structures, Detached Quarters, Storage, Mobile Home, Garage(s), Manufactured Home, Outbuilding
- Parcel number: 051190190070
Construction
Type & style
- Home type: SingleFamily
- Architectural style: Traditional
- Property subtype: Farm
Materials
- Other, 3 Sides Masonry, Stone/Rock, Wood
Condition
- Year built: 1995
Utilities & green energy
- Sewer: Septic
- Water: Other
- Utilities for property: Electricity Available, Water Available, Electricity Connected, Water Connected
Community & HOA
Location
- Region: Adkins
Financial & listing details
- Price per square foot: $116/sqft
- Tax assessed value: $26,830
- Annual tax amount: $7,113
- Price range: $900K - $900K
- Date on market: 9/17/2026
- Cumulative days on market: 394 days
- Listing terms: Cash,Conventional,FHA,VA Loan,Texas Vets
- Electric utility on property: Yes
- Road surface type: Asphalt, Paved
Estimated market value
Not available
Estimated sales range
Not available
Not available
Price history
| Date | Event | Price |
|---|---|---|
| 9/18/2026 | Price change | $900,000+38.5%$116/sqft |
Source: eXp Realty #2017318 Report a problem | ||
| 9/18/2026 | Price change | $650,000-27.8%$84/sqft |
Source: eXp Realty #2017316 Report a problem | ||
| 9/17/2026 | Price change | $900,000+38.5%$116/sqft |
Source:  LERA MLS #2017318 Report a problem LERA MLS #2017318 Report a problem | ||
| 9/17/2026 | Listed for sale | $650,000$84/sqft |
Source: LERA MLS #2017316 Report a problem | ||
| 9/17/2026 | Listing removed | $650,000-27.8%$84/sqft |
Source: eXp Realty #1942915 Report a problem | ||
| 8/17/2026 | Price change | $900,000+38.5%$116/sqft |
Source: LERA MLS #1908084 Report a problem | ||
| 6/15/2026 | Price change | $650,000-35%$84/sqft |
Source: LERA MLS #1942915 Report a problem | ||
| 4/6/2026 | Price change | $1,000,000+33.3%$129/sqft |
Source: eXp Realty #1908084 Report a problem | ||
| 4/6/2026 | Price change | $750,000-25%$96/sqft |
Source: eXp Realty #1942915 Report a problem | ||
| 4/6/2026 | Price change | $1,000,000+33.3%$129/sqft |
Source: LERA MLS #1908084 Report a problem | ||
| 4/6/2026 | Price change | $750,000-11.8%$96/sqft |
Source: LERA MLS #1942915 Report a problem | ||
| 2/20/2026 | Price change | $850,000-32%$109/sqft |
Source: LERA MLS #1942915 Report a problem | ||
| 1/15/2026 | Price change | $1,250,000-16.7%$161/sqft |
Source: eXp Realty #1908084 Report a problem | ||
| 10/7/2025 | Price change | $1,500,000-14.3%$193/sqft |
Source: LERA MLS #1908084 Report a problem | ||
| 9/16/2025 | Listed for sale | $1,750,560$225/sqft |
Source: LERA MLS #1908084 Report a problem | ||
Public tax history
| Year | Property taxes | Tax assessment |
|---|---|---|
| 2025 | $476 -1.4% | $26,830 -4.2% |
| 2024 | $483 -5.4% | $28,000 -5.2% |
| 2023 | $511 -8% | $29,550 -4.2% |
| 2022 | $555 +100.4% | $30,840 +18.3% |
| 2021 | $277 | $26,070 -6.5% |
| 2020 | $277 -54.6% | $27,880 -6.2% |
| 2019 | $611 | $29,710 +1.1% |
| 2018 | $611 -6.1% | $29,390 -6% |
| 2017 | $651 | $31,250 -4.3% |
| 2016 | -- | $32,640 +4.6% |
| 2015 | -- | $31,210 -1.6% |
| 2014 | -- | $31,710 -3% |
| 2013 | -- | $32,690 -4.4% |
| 2012 | -- | $34,180 -4.2% |
| 2011 | -- | $35,670 -15.9% |
| 2010 | -- | $42,410 |
Find assessor info on the county website
Monthly payment
Est. payment
Payment breakdown
Explore the cost of this home by adjusting the details. Changes won't be saved.Climate risks
Neighborhood: 78101
Nearby schools
Schools provided by the listing agent
- Elementary: Tradition
- Middle: East Central
- High: East Central
- District: East Central I.S.D
Source: LERA MLS. This data may not be complete. We recommend contacting the local school district to confirm school assignments for this home.
Similar homes
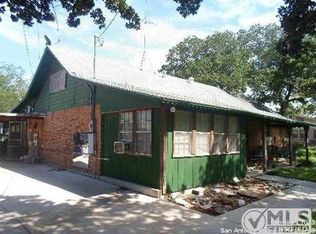
- $650,00017 bd7 ba4.3k sqft103 Lamm, San Antonio, TX 78204For Sale
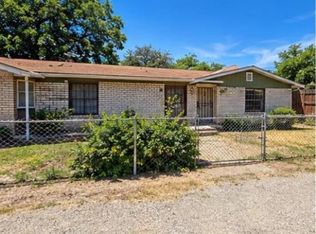
 MLS ID #2011453, Isaac Korrodi TREC #451467, Realty United. LERA MLS
 - $1,199,98916 bd8 ba6.5k sqft926/930 Drury Lane, San Antonio, TX 78221For Sale
 MLS ID #1971114, Uri Uriah TREC #604991, Uriah Real Estate Organization. LERA MLS
 - $585,00016 bd8 ba5.6k sqft7642-7448 Windsor Oaks, San Antonio, TX 78239For Sale
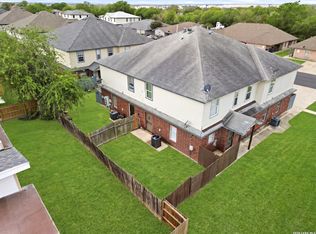 MLS ID #1993058, Cleopatra Talos TREC #759245, GoSellTexas Realty. LERA MLS
