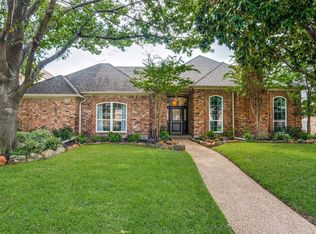
IMPECCABLY maintained custom home is located in prestigious Bent Tree and situated on a .22-acre lot. Surrounded by lush landscaping this resort-like setting with built-in grill, private electric gate and updated pool and spa is a backyard paradise! This home is extraordinary! Architecturally designed with walls of windows in each room with views of the pool and private enclave! The modern and updated chef's kitchen boasts high-end appliances, sub-zero wine cellar, custom cabinetry with soft-close doors and drawers, double oven and more. The dual-sided brick fireplace in the kitchen-breakfast room adds to the ambience. The fireplace opens into the adjacent den with a wet-bar and french doors leading to the pool. This home was perfectly designed for entertaining! Fabulous Primary Suite w-sitting area is on the first floor. Gorgeous, updated primary bath is luxurious with a walk-in shower, spa-like and over-sized jetted tub, expansive quartz countertops and a private entry to the backyard oasis! Custom built by Bob Bobbitt. The top-quality craftsmanship is apparent from the moment you step into the entryway with 20 ft ceilings. The great room features an impressive marble fireplace with rich wood carved mantel, built-ins and accents. Both great room and formal dining room have upper transom windows to allow for an abundance of natural light. The curved staircase with carved balusters has floor to ceiling windows along the stairwell. Double french doors with an arched window at the entry foyer is one of many unique architectural designs of this home. All rooms lead to the grotto-like sanctuary of your outdoor paradise! Sideyard for pets or play! Located on a quiet interior street yet only a moment to the N. Dallas Tollway. Central location within 20 minutes of both major airports! Highly acclaimed Plano ISD, walking distance to the elementary. 10 min to Legacy business corridor, Toyota headquarters, JP Morgan, etc... Legacy West dining and shops!
Sold
Price Unknown
4514 Bretton Bay Ln, Dallas, TX 75287
4beds
3,748sqft
Single Family Residence
Built in 1986
9,583 Square Feet Lot
$1,014,700 Zestimate®
$--/sqft
$5,004 Estimated rent
Home value
$1,014,700
$944,000 - $1.11M
$5,004/mo
Zestimate® history
Owner options
List your home for rent
$5,004/mo
Rent Zestimate®
Find your next renter with Zillow Rental Manager. Plus, with online applications, you can quickly screen prospective tenants – for free.
$5,004/mo
Rent Zestimate®
Refinance and save
$200/mo
Est. payment
Refinancing to a lower rate could help reduce your monthly payments and save thousands over the life of the loan.
$200/mo
Est. payment
Explore your selling options
Work with a Zillow partner agent
Leverage their expertise and Zillow's premium Showcase listings to get your home seen by more buyers.
Get startedList with your own agent
Get your home in front of millions of buyers by listing it on Zillow.
Learn how to do itSell it yourself
Take full control of how buyers see your home on Zillow by listing For Sale by Owner (FSBO).
List your homeWhat's special
Updated pool and spaDual-sided brick fireplaceImpressive marble fireplaceFloor to ceiling windowsBuilt-in grillWalls of windowsAbundance of natural light
Zillow last checked:
Listing updated:
Listed by:
Cindy McCarty 0391478 469-693-4989,
Cindy McCarty & Associates 469-693-4989
Bought with:
Brad Calley
PerFit Realty LLC
Source: NTREIS,MLS#: 20762959
Facts & features
Interior
Bedrooms & bathrooms
- Bedrooms: 4
- Bathrooms: 4
- Full bathrooms: 3
- 1/2 bathrooms: 1
Primary bedroom
- Features: Ceiling Fan(s), Dual Sinks, En Suite Bathroom, Garden Tub/Roman Tub, Jetted Tub, Linen Closet, Sitting Area in Primary, Separate Shower, Walk-In Closet(s)
- Level: First
- Dimensions: 19 x 17
Bedroom
- Features: Built-in Features, Split Bedrooms, Walk-In Closet(s)
- Level: Second
- Dimensions: 11 x 11
Bedroom
- Features: Ceiling Fan(s), Split Bedrooms, Walk-In Closet(s)
- Level: Second
- Dimensions: 12 x 13
Bedroom
- Features: Ceiling Fan(s), En Suite Bathroom
- Level: Second
- Dimensions: 13 x 12
Breakfast room nook
- Features: Breakfast Bar, Built-in Features, Eat-in Kitchen, Pantry, Solid Surface Counters
- Level: First
- Dimensions: 15 x 10
Dining room
- Level: First
- Dimensions: 14 x 13
Kitchen
- Features: Breakfast Bar, Built-in Features, Eat-in Kitchen, Pot Filler, Solid Surface Counters, Walk-In Pantry
- Level: First
- Dimensions: 16 x 10
Laundry
- Features: Built-in Features, Utility Sink
- Level: First
- Dimensions: 10 x 6
Living room
- Features: Built-in Features, Fireplace
- Level: First
- Dimensions: 19 x 17
Living room
- Features: Built-in Features, Ceiling Fan(s), Fireplace
- Level: First
- Dimensions: 20 x 17
Loft
- Level: Second
- Dimensions: 11 x 5
Heating
- Central, Fireplace(s), Zoned
Cooling
- Central Air, Ceiling Fan(s), Electric, Multi Units
Appliances
- Included: Some Gas Appliances, Convection Oven, Double Oven, Dishwasher, Electric Oven, Gas Cooktop, Disposal, Gas Water Heater, Plumbed For Gas, Tankless Water Heater, Vented Exhaust Fan, Wine Cooler
- Laundry: Electric Dryer Hookup, Laundry in Utility Room
Features
- Chandelier, Cathedral Ceiling(s), Dry Bar, Decorative/Designer Lighting Fixtures, Eat-in Kitchen, High Speed Internet, Loft, Open Floorplan, Pantry, Paneling/Wainscoting, Cable TV, Natural Woodwork, Walk-In Closet(s)
- Flooring: Carpet, Hardwood, Tile, Travertine, Wood
- Windows: Window Coverings
- Has basement: No
- Number of fireplaces: 2
- Fireplace features: Den, Double Sided, Gas, Glass Doors, Gas Log, Kitchen, Living Room, Masonry, See Through
Interior area
- Total interior livable area: 3,748 sqft
Property
Parking
- Total spaces: 2
- Parking features: Alley Access, Door-Multi, Direct Access, Driveway, Electric Gate, Garage, Garage Door Opener, Kitchen Level, Oversized, Garage Faces Rear, Side By Side, Storage
- Attached garage spaces: 2
- Has uncovered spaces: Yes
Features
- Levels: Two
- Stories: 2
- Patio & porch: Rear Porch, Patio, Covered
- Exterior features: Built-in Barbecue, Barbecue, Courtyard, Garden, Gas Grill, Lighting, Outdoor Grill, Private Yard, Rain Gutters, Uncovered Courtyard
- Has private pool: Yes
- Pool features: Fenced, Gunite, Heated, In Ground, Outdoor Pool, Pool, Private, Pool Sweep, Pool/Spa Combo, Waterfall, Water Feature, Community
- Fencing: Gate,Wood
Lot
- Size: 9,583 Square Feet
- Features: Back Yard, Interior Lot, Irregular Lot, Lawn, Landscaped, Subdivision, Sprinkler System, Few Trees
Details
- Additional structures: Outdoor Kitchen
- Parcel number: R174102003001
Construction
Type & style
- Home type: SingleFamily
- Architectural style: Traditional,Detached
- Property subtype: Single Family Residence
Materials
- Brick, Other
- Foundation: Slab
- Roof: Composition
Condition
- Year built: 1986
Utilities & green energy
- Sewer: Public Sewer
- Water: Public
- Utilities for property: Electricity Available, Electricity Connected, Natural Gas Available, Phone Available, Sewer Available, Separate Meters, Water Available, Cable Available
Community & HOA
Community
- Features: Playground, Park, Pool, Tennis Court(s), Curbs, Sidewalks
- Security: Security System, Smoke Detector(s), Security Lights
- Subdivision: Bent Tree West 4
HOA
- Has HOA: Yes
- HOA fee: $200 annually
- HOA name: Bent Tree West HOA
- HOA phone: 214-799-1733
Location
- Region: Dallas
Financial & listing details
- Tax assessed value: $833,256
- Annual tax amount: $13,856
- Date on market: 10/28/2024
- Cumulative days on market: 23 days
- Listing terms: Cash,Conventional,VA Loan
- Electric utility on property: Yes
Price history
| Date | Event | Price |
|---|---|---|
| 12/20/2024 | Sold | -- |
Source: NTREIS #20762959 Report a problem | ||
| 11/30/2024 | Pending sale | $985,000$263/sqft |
Source: NTREIS #20762959 Report a problem | ||
| 10/28/2024 | Listed for sale | $985,000$263/sqft |
Source: NTREIS #20762959 Report a problem | ||
Public tax history
| Year | Property taxes | Tax assessment |
|---|---|---|
| 2026 | -- | $833,256 +1.1% |
| 2025 | $8,854 | $823,825 +13.1% |
| 2024 | -- | $728,358 +7.5% |
| 2023 | $2,882 -47.5% | $677,834 +10% |
| 2022 | $5,487 | $616,213 +10% |
| 2021 | $5,487 | $560,194 +3.7% |
| 2020 | $5,487 | $540,426 +2.8% |
| 2019 | $5,487 | $525,744 +1.6% |
| 2018 | $5,487 -29.7% | $517,211 +1.9% |
| 2017 | $7,803 | $507,782 +12.9% |
| 2016 | $7,803 +38.6% | $449,952 +5.6% |
| 2015 | $5,631 | $425,937 +6.3% |
| 2014 | $5,631 | $400,657 +6.3% |
| 2013 | -- | $376,786 +4.7% |
| 2012 | -- | $359,798 +0.4% |
| 2011 | -- | $358,513 -3.4% |
| 2010 | -- | $370,969 -2.4% |
| 2009 | -- | $380,147 -1.2% |
| 2008 | -- | $384,681 +1.7% |
| 2007 | -- | $378,192 +5.3% |
| 2006 | -- | $359,016 +8.8% |
| 2005 | -- | $330,014 -0.9% |
| 2003 | -- | $333,156 -0.5% |
| 2002 | -- | $334,982 -1.4% |
| 2001 | -- | $339,857 +5.7% |
| 2000 | -- | $321,546 |
Find assessor info on the county website
Neighborhood: Bent Tree West
Nearby homes
- $715,2004 bd3 ba3.3k sqft4518 Bretton Bay Ln, Dallas, TX 75287Off Market
- $654,0004 bd3 ba2.8k sqft4510 Bretton Bay Ln, Dallas, TX 75287Off Market
- $681,5004 bd3 ba2.8k sqft4516 Creekmeadow Dr, Dallas, TX 75287Off Market
- $342,627-- bd-- ba-- sqft4516 Creekmeadow Dr, Dallas, TX 75287Off Market
- $864,4004 bd5 ba3.4k sqft4520 Creekmeadow Dr, Dallas, TX 75287Off Market
- $739,900-- bd-- ba3.2k sqft4522 Bretton Bay Ln, Dallas, TX 75287Off Market
- $635,1004 bd3 ba2.7k sqft4512 Creekmeadow Dr, Dallas, TX 75287Off Market
- $831,1005 bd5 ba3.8k sqft4506 Bretton Bay Ln, Dallas, TX 75287Off Market
Nearby schools
GreatSchools rating
- 6/10Mitchell Elementary SchoolGrades: PK-5Distance: 0.2 mi
- 5/10Frankford Middle SchoolGrades: 6-8Distance: 3.6 mi
- 5/10Shepton High SchoolGrades: 9-10Distance: 2 mi
Schools provided by the listing agent
- Elementary: Mitchell
- Middle: Frankford
- High: Shepton
- District: Plano ISD
Source: NTREIS. This data may not be complete. We recommend contacting the local school district to confirm school assignments for this home.
Get a cash offer in 3 minutes
Find out how much your home could sell for in as little as 3 minutes with a no-obligation cash offer.
Estimated market value
$1,014,700
Get a cash offer in 3 minutes
Find out how much your home could sell for in as little as 3 minutes with a no-obligation cash offer.
Estimated market value
$1,014,700
- Texas
- Collin County
- Dallas
- 75287
- Bent Tree West
- 4514 Bretton Bay Ln
