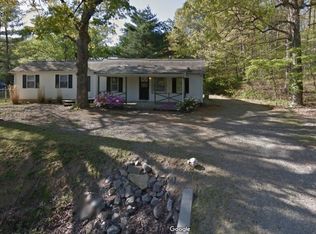

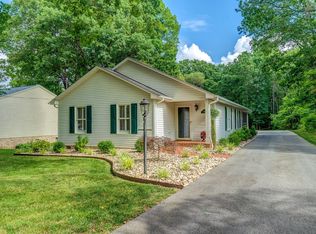
Be the first to call this stunning 3-bedroom, 2.5-bathroom new construction home your own! Located at 4514 Buck Mountain Rd, this never-lived-in home offers the perfect combination of modern style, quality craftsmanship, and peaceful surroundings. Enjoy a bright, open-concept floor plan featuring a spacious living area, a beautifully appointed kitchen with contemporary finishes, and generous bedrooms designed for comfort. The primary suite includes a private bath and ample closet space, while the other bedrooms provide flexibility for family, guests, or a home office. With everthing-new... appliances, energy-efficient construction, and every detail untouched, this home is truly a unique opportunity as a rental home. Conveniently located with easy access to Roanoke while offering the privacy and tranquility of country living.
By submitting your information on this page you consent to being contacted by the Property Manager and RentEngine via SMS, phone, or email.
House for rent
$2,725/moFees may apply
4514 Buck Mountain Rd, Roanoke, VA 24018
3beds
1,760sqft
Price may not include required fees and charges. Price shown reflects the lease term provided. Learn more|
Single family residence
Available now
Cats, dogs OK
Air conditioner, central air
In unit laundry
2 Garage spaces parking
Central, heat pump
What's special
Bright open-concept floor planAmple closet space
- 13 days |
- -- |
- -- |
Zillow last checked:
Listing updated:
Travel times

Let’s turn your rent into credit progress
Build credit history with every on-time payment and get credit for the payment you’re already making.
Facts & features
Interior
Bedrooms & bathrooms
- Bedrooms: 3
- Bathrooms: 3
- Full bathrooms: 2
- 1/2 bathrooms: 1
Rooms
- Room types: Dining Room, Laundry Room, Master Bath, Pantry, Walk In Closet
Heating
- Central, Heat Pump
Cooling
- Air Conditioner, Central Air
Appliances
- Included: Dishwasher, Garbage Disposal, Microwave Oven, Range Oven, Refrigerator, Washer, dryer
- Laundry: In Unit
Features
- Ceiling Fan(s), Pantry, Storage
- Flooring: Carpet, Hardwood, Laminate, Tile
- Windows: Double Pane Windows, Window Coverings
Interior area
- Total interior livable area: 1,760 sqft
Property
Parking
- Total spaces: 2
- Parking features: Garage
- Has garage: Yes
- Details: Contact manager
Features
- Patio & porch: Patio, Porch
- Exterior features: Storage
Details
- Additional structures: Storage
Construction
Type & style
- Home type: SingleFamily
- Property subtype: Single Family Residence
Condition
- Year built: 2026
Community & HOA
HOA
- Amenities included: Laundry, Storage
Location
- Region: Roanoke
Financial & listing details
- Lease term: 1 Year
Price history
| Date | Event | Price |
|---|---|---|
| 8/4/2026 | Price change | $2,725-0.5%$2/sqft |
Source: Zillow Rentals Report a problem | ||
| 7/29/2026 | Price change | $2,740-0.4%$2/sqft |
Source: Zillow Rentals Report a problem | ||
| 7/23/2026 | Listed for rent | $2,750$2/sqft |
Source: Zillow Rentals Report a problem | ||
Neighborhood: Cave Spring
Nearby schools
GreatSchools rating
- 9/10Clearbrook Elementary SchoolGrades: PK-5Distance: 1.8 mi
- 10/10Cave Spring Middle SchoolGrades: 6-8Distance: 2 mi
- 8/10Cave Spring High SchoolGrades: 9-12Distance: 1.1 mi