Skip main navigation
Sold for $1,728,000
  • Tax assessed value
    $1,728,000

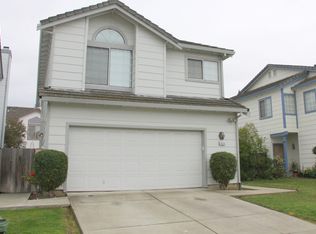
    4514 Calypso Ter, Fremont, CA 94555

    3beds
    1,988sqft
    Single Family Residence, Residential
    Built in 1993
    4,438 Square Feet Lot
    $1,710,000 Zestimate®
    $869/sqft
    $4,611 Estimated rent

    Home value

    $1,710,000

    $1.54M - $1.90M

    $4,611/mo

    Zestimate® history
    Loading
    Loading...

    Owner options

    List your home for rent

    $4,611/mo

    Rent Zestimate®

    Find your next renter with Zillow Rental Manager. Plus, with online applications, you can quickly screen prospective tenants – for free.

    Learn more

    $4,611/mo

    Rent Zestimate®

    Refinance and save

    $11,634/mo

    Est. payment

    Refinancing to a lower rate could help reduce your monthly payments and save thousands over the life of the loan.

    See today's rates

    $11,634/mo

    Est. payment

    Explore your selling options

    Work with a Zillow partner agent

    Leverage their expertise and Zillow's premium Showcase listings to get your home seen by more buyers.

    Get started

    List with your own agent

    Get your home in front of millions of buyers by listing it on Zillow.

    Learn how to do it

    Sell it yourself

    Take full control of how buyers see your home on Zillow by listing For Sale by Owner (FSBO).

    List your home

    What's special

    Private backyardNew washerAbundance of natural lightCoat closetNew carpetsPrimary suite retreatFormal foyer
    Beautiful 3 Bedroom Plus an Office 2 1/2 Bathroom Home in Award Wining Fremont School District. High Ceiling with Abundance of Natural Light with Windows Everywhere! Formal Foyer with Coat Closet. Light and Bright Living Room with Soaring Ceiling, Warm and Inviting Dining Room, Fireplace in Cozy Family Room, Eat-in Kitchen for Cooks, Family and Friends. Stainless Appliances. New Dishwasher. Three Beautifully Appointed Bedrooms. Loft Office or Potential 4th Bedroom. Vaulted Ceilings in All Bedrooms with Large Closets. Primary Suite Retreat Features Stall Shower, Tub, Spacious Vanities, and Walk-In Closet. Interior Features Includes: New Paints Throughout, New Carpets, LED Lighting, Central Heating, New Washer, Dryer, Attached 2-Car Garage. Private Backyard with Lawns and Shrubs. Patio for Outdoor Living and Relaxation. Plentiful Parking at Adjacent Guest Parking. Top Rated Fremont Unified School District. Perfect for Well-Rounded Lifestyle In Vibrant Community Consistently voted America's Happiest City.

    Zillow last checked:

    Listing updated:

    Listed by:

    Amy Sung 01436684 650-468-4834,

    Parc Agency Corporation 650-433-3488

    Bought with:

    , 00882849

    Remax Capital

    Source: MLSListings Inc,MLS#: ML82017071MLS Logo

    Facts & features

    Interior

    Bedrooms & bathrooms
    • Bedrooms: 3
    • Bathrooms: 3
    • Full bathrooms: 2
    • 1/2 bathrooms: 1
    Rooms
    • Room types: Office
    Bedroom
    • Features: PrimarySuiteRetreat, WalkinCloset
    Bathroom
    • Features: PrimaryStallShowers, PrimaryOversizedTub
    Dining room
    • Features: DiningAreainLivingRoom
    Family room
    • Features: KitchenFamilyRoomCombo
    Kitchen
    • Features: Countertop_Tile
    Heating
    • Central Forced Air
    Cooling
    • None
    Appliances
    • Included: Dishwasher, Microwave, Oven/Range, Refrigerator
    • Laundry: In Garage
    Features
    • High Ceilings, Vaulted Ceiling(s), Walk-In Closet(s)
    • Flooring: Carpet, Laminate, Tile, Wood
    • Number of fireplaces: 1
    • Fireplace features: Family Room
    Interior area
    • Total structure area: 1,988
    • Total interior livable area: 1,988 sqft

    Property

    Parking
    • Total spaces: 2
    • Parking features: Attached, Guest
    • Attached garage spaces: 2
    Features
    • Stories: 2
    • Exterior features: Back Yard, Fenced
    Lot
    • Size: 4,438 Square Feet
    Details
    • Parcel number: 5430251088
    • Zoning: Planned Development Tract
    • Special conditions: Standard

    Construction

    Type & style
    • Home type: SingleFamily
    • Property subtype: Single Family Residence, Residential
    Materials
    • Foundation: Concrete Perimeter
    • Roof: Concrete, Tile
    Condition
    • New construction: No
    • Year built: 1993

    Utilities & green energy

    • Gas: PublicUtilities
    • Sewer: Public Sewer
    • Water: Public
    • Utilities for property: Public Utilities, Water Public

    Community & HOA

    HOA
    • Has HOA: Yes
    • HOA fee: $258 quarterly
    Location
    • Region: Fremont

    Financial & listing details

    • Price per square foot: $869/sqft
    • Tax assessed value: $1,728,000
    • Date on market: 8/5/2025
    • Listing agreement: ExclusiveRightToSell

    Price history

    DateEventPrice
    9/2/2025Sold$1,728,000+4.7%$869/sqft
    Source: MLSListings Inc #ML82017071 Report a problem
    8/14/2025Pending sale$1,650,000$830/sqft
    Source: MLSListings Inc #ML82017071 Report a problem
    8/5/2025Listed for sale$1,650,000$830/sqft
    Source: MLSListings Inc #ML82017071 Report a problem

    Public tax history

    YearProperty taxesTax assessment
    2026-- $1,728,000 +257.3%
    2025$6,454 +4.2%$483,668 +2%
    2024$6,193 +2.9%$474,185 +2%
    2023$6,018 +1.5%$464,888 +2%
    2022$5,927 +2.4%$455,774 +2%
    2021$5,786 +0.5%$446,837 +1%
    2020$5,758 +1.1%$442,256 +2%
    2019$5,695 +4.6%$433,584 +2%
    2018$5,445 $425,084 +2%
    2017$5,445 +1.8%$416,750 +2%
    2016$5,346 +3.3%$408,580 +1.5%
    2015$5,174 $402,445 +2%
    2014$5,174 $394,563 +0.5%
    2013-- $392,780 +2%
    2012-- $385,080 +2%
    2011-- $377,531 +0.8%
    2010-- $374,710 -0.2%
    2009-- $375,603 +2%
    2008-- $368,240 +2%
    2007-- $361,023 +2%
    2006-- $353,944 +2%
    2005-- $347,006 +2%
    2004-- $340,207 +1.9%
    2003-- $333,972 +2%
    2002-- $327,423 +2%
    2001$3,527 $321,003
    Find assessor info on the county website

    Neighborhood: Northgate

    Nearby schools

    GreatSchools rating
    Schools provided by the listing agent
    • Elementary: PattersonElementary_1
    • Middle: ThorntonJuniorHigh
    • High: AmericanHigh
    • District: FremontUnified

    Source: MLSListings Inc. This data may not be complete. We recommend contacting the local school district to confirm school assignments for this home.

    Get a cash offer in 3 minutes
    Find out how much your home could sell for in as little as 3 minutes with a no-obligation cash offer.
    Estimated market value
    $1,710,000
    Get a cash offer in 3 minutes
    Find out how much your home could sell for in as little as 3 minutes with a no-obligation cash offer.
    Estimated market value
    $1,710,000