Welcome to Stewart Creek Estates, where timeless elegance meets an unbeatable Frisco lifestyle. This exceptional 4-bedroom, 3.1 bath residence was designed for both elevated entertaining and effortless everyday living. The expansive family room makes an immediate impression with its striking stone-cast fireplace, rich hardwood flooring, crown molding, and walls of windows that bathe the home in natural light. Plantation shutters add a refined touch, while thoughtful details like a built-in desk and extensive attic storage enhance both beauty and function. The gourmet kitchen is a true showpiece featuring granite countertops, custom cabinetry, stainless-steel appliances, a double oven, and an oversized center island perfect for hosting gatherings or casual family mornings. It seamlessly flows into the main living areas, creating the open-concept layout today’s buyers demand. Enjoy the 2022 AC and 2023 hot water heaters (roof 2017). Retreat to your private primary suite, ideally positioned to overlook the secluded patio, your own peaceful escape at the end of the day. The spa-inspired bath offers an oversized walk-in shower with seating bench, dual vanities, and an impressive walk-in closet designed to accommodate even the most curated wardrobe. Step outside and enjoy the serenity of nearby greenbelts, parks, and scenic walking trails all just steps from your door. With immediate access to the Dallas North Tollway and Highway 121, and minutes from The Star, Grandscape, Legacy West, and DFW Airport, this location offers both prestige and convenience. Homes of this caliber in Stewart Creek Estates do not last. Schedule your private tour today and experience firsthand why this one is worth moving quickly on before it’s gone.
Sold
Price Unknown
4514 Childress Trl, Frisco, TX 75034
4beds
2,855sqft
Single Family Residence
Built in 2002
5,488 Square Feet Lot
$588,500 Zestimate®
$--/sqft
$2,962 Estimated rent
Home value
$588,500
$559,000 - $624,000
$2,962/mo
Zestimate® history
Owner options
List your home for rent
$2,962/mo
Rent Zestimate®
Find your next renter with Zillow Rental Manager. Plus, with online applications, you can quickly screen prospective tenants – for free.
$2,962/mo
Rent Zestimate®
Refinance and save
$360/mo
Est. payment
Refinancing to a lower rate could help reduce your monthly payments and save thousands over the life of the loan.
$360/mo
Est. payment
Explore your selling options
Work with a Zillow partner agent
Leverage their expertise and Zillow's premium Showcase listings to get your home seen by more buyers.
Get startedList with your own agent
Get your home in front of millions of buyers by listing it on Zillow.
Learn how to do itSell it yourself
Take full control of how buyers see your home on Zillow by listing For Sale by Owner (FSBO).
List your homeWhat's special
Striking stone-cast fireplaceStainless-steel appliancesBuilt-in deskRich hardwood flooringGranite countertopsExtensive attic storageImpressive walk-in closet
Zillow last checked:
Listing updated:
Listed by:
Walker Wagner 0753916 8178819255,
Real Broker, LLC 855-450-0442
Bought with:
Susan Gachman
Dave Perry Miller Real Estate
Source: NTREIS,MLS#: 21192836
Facts & features
Interior
Bedrooms & bathrooms
- Bedrooms: 4
- Bathrooms: 4
- Full bathrooms: 3
- 1/2 bathrooms: 1
Primary bedroom
- Features: Dual Sinks, Separate Shower, Walk-In Closet(s)
- Level: First
- Dimensions: 17 x 13
Bedroom
- Features: Walk-In Closet(s)
- Level: Second
- Dimensions: 12 x 10
Bedroom
- Features: Walk-In Closet(s)
- Level: Second
- Dimensions: 12 x 10
Bedroom
- Features: Walk-In Closet(s)
- Level: Second
- Dimensions: 11 x 11
Dining room
- Level: First
- Dimensions: 12 x 12
Kitchen
- Features: Breakfast Bar, Built-in Features, Kitchen Island, Pantry, Stone Counters
- Level: First
- Dimensions: 16 x 13
Living room
- Features: Fireplace
- Level: First
- Dimensions: 23 x 17
Utility room
- Features: Built-in Features, Utility Room
- Level: First
- Dimensions: 8 x 6
Heating
- Natural Gas
Cooling
- Central Air
Appliances
- Included: Some Gas Appliances, Dishwasher, Electric Oven, Gas Cooktop, Disposal, Microwave, Plumbed For Gas
- Laundry: Washer Hookup, Electric Dryer Hookup
Features
- Decorative/Designer Lighting Fixtures, Eat-in Kitchen, Granite Counters, High Speed Internet, Kitchen Island, Open Floorplan, Pantry, Cable TV, Walk-In Closet(s), Wired for Sound
- Flooring: Ceramic Tile, Wood
- Windows: Window Coverings
- Has basement: No
- Number of fireplaces: 1
- Fireplace features: Living Room
Interior area
- Total interior livable area: 2,855 sqft
Property
Parking
- Total spaces: 2
- Parking features: Garage
- Attached garage spaces: 2
Features
- Levels: Two
- Stories: 2
- Patio & porch: Covered
- Pool features: None
Lot
- Size: 5,488 Square Feet
Details
- Parcel number: R223851
Construction
Type & style
- Home type: SingleFamily
- Architectural style: Traditional,Detached
- Property subtype: Single Family Residence
Materials
- Brick
- Foundation: Slab
- Roof: Composition
Condition
- Year built: 2002
Utilities & green energy
- Sewer: Public Sewer
- Water: Public
- Utilities for property: Electricity Available, Natural Gas Available, Sewer Available, Separate Meters, Water Available, Cable Available
Community & HOA
Community
- Features: Fenced Yard, Playground, Park, Trails/Paths, Sidewalks
- Security: Carbon Monoxide Detector(s), Smoke Detector(s)
- Subdivision: Stewart Creek Estates Ph 1
HOA
- Has HOA: Yes
- Services included: Association Management
- HOA fee: $360 annually
- HOA name: Goodwin Texas
- HOA phone: 855-289-6007
Location
- Region: Frisco
Financial & listing details
- Tax assessed value: $654,246
- Annual tax amount: $10,670
- Date on market: 3/2/2026
- Cumulative days on market: 34 days
- Listing terms: Cash,Conventional
- Exclusions: Washer, dryer, and kitchen refrigerator
- Electric utility on property: Yes
Price history
| Date | Event | Price |
|---|---|---|
| 5/4/2026 | Sold | -- |
Source: NTREIS #21192836 Report a problem | ||
| 4/12/2026 | Pending sale | $599,000$210/sqft |
Source: NTREIS #21192836 Report a problem | ||
| 4/6/2026 | Contingent | $599,000$210/sqft |
Source: NTREIS #21192836 Report a problem | ||
| 4/3/2026 | Listed for sale | $599,000$210/sqft |
Source: NTREIS #21192836 Report a problem | ||
| 3/27/2026 | Contingent | $599,000$210/sqft |
Source: NTREIS #21192836 Report a problem | ||
| 3/19/2026 | Price change | $599,000-3.2%$210/sqft |
Source: NTREIS #21192836 Report a problem | ||
| 3/2/2026 | Listed for sale | $619,000+24.3%$217/sqft |
Source: NTREIS #21192836 Report a problem | ||
| 12/14/2021 | Sold | -- |
Source: NTREIS #14700152 Report a problem | ||
| 11/15/2021 | Pending sale | $498,000$174/sqft |
Source: NTREIS #14700152 Report a problem | ||
| 11/9/2021 | Contingent | $498,000$174/sqft |
Source: NTREIS #14700152 Report a problem | ||
| 11/5/2021 | Listed for sale | $498,000+36.8%$174/sqft |
Source: NTREIS #14700152 Report a problem | ||
| 4/26/2016 | Sold | -- |
Source: Agent Provided Report a problem | ||
| 3/25/2016 | Pending sale | $364,000$127/sqft |
Source: Power Team Texas Realty #13324130 Report a problem | ||
| 3/17/2016 | Price change | $364,000-1.1%$127/sqft |
Source: Power Team Texas Realty #13324130 Report a problem | ||
| 2/26/2016 | Price change | $368,000+33.8%$129/sqft |
Source: Power Team Texas Realty #13324130 Report a problem | ||
| 4/13/2011 | Listed for sale | $275,000$96/sqft |
Source: Prudential Texas Properties #11575178 Report a problem | ||
Public tax history
| Year | Property taxes | Tax assessment |
|---|---|---|
| 2025 | $972 | $654,246 +3.9% |
| 2024 | $972 | $629,900 +9.7% |
| 2023 | $972 -3.3% | $574,389 +10% |
| 2022 | $1,005 +6.7% | $522,172 +22.5% |
| 2021 | $942 +9.5% | $426,132 +10% |
| 2020 | $860 +2.4% | $387,393 +3.9% |
| 2019 | $840 -0.7% | $373,000 -0.5% |
| 2018 | $846 -87.4% | $375,000 +5.6% |
| 2017 | $6,694 | $355,000 +8.5% |
| 2016 | $6,694 +16.5% | $327,069 +10% |
| 2015 | $5,748 | $297,335 +9.2% |
| 2014 | $5,748 | $272,175 +4.4% |
| 2013 | $5,748 | $260,598 +10% |
| 2012 | -- | $236,907 -6.9% |
| 2011 | -- | $254,351 -0.2% |
| 2010 | -- | $254,868 +0.7% |
| 2009 | -- | $253,124 +3.2% |
| 2007 | -- | $245,188 -2.6% |
| 2006 | $620 +2.2% | $251,726 +5.6% |
| 2005 | $607 | $238,317 +8.5% |
| 2004 | -- | $219,677 -5.9% |
| 2003 | -- | $233,360 +640.8% |
| 2002 | -- | $31,500 |
Find assessor info on the county website
Neighborhood: 75034
Nearby homes
- $601,9004 bd3 ba3.2k sqft4478 Childress Trl, Frisco, TX 75034Off Market
- $--4 bd4 ba3.2k sqft4532 Childress Trl, Frisco, TX 75034Sold

- $562,4004 bd3 ba2.8k sqft4458 Childress Trl, Frisco, TX 75034Off Market
- $564,8004 bd4 ba2.8k sqft4550 Childress Trl, Frisco, TX 75034Off Market
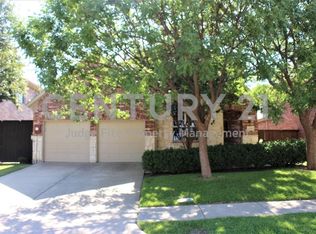
- $767,9003 bd2 ba3.3k sqft4481 Verde Ln, Frisco, TX 75034Off Market
- $686,2003 bd2 ba3.2k sqft4463 Verde Ln, Frisco, TX 75034Off Market
- $642,8004 bd4 ba3.2k sqft4132 Guadalupe Ln, Frisco, TX 75034Off Market
- $601,1004 bd4 ba3.2k sqft4438 Childress Trl, Frisco, TX 75034Off Market
Nearby schools
GreatSchools rating
- 10/10Allen Elementary SchoolGrades: PK-5Distance: 0.8 mi
- 9/10Hunt Middle SchoolGrades: 6-8Distance: 2.6 mi
- 7/10Frisco High SchoolGrades: 9-12Distance: 2 mi
Schools provided by the listing agent
- Elementary: Allen
- Middle: Hunt
- High: Frisco
- District: Frisco ISD
Source: NTREIS. This data may not be complete. We recommend contacting the local school district to confirm school assignments for this home.
Get a cash offer in 3 minutes
Find out how much your home could sell for in as little as 3 minutes with a no-obligation cash offer.
Estimated market value
$588,500
Get a cash offer in 3 minutes
Find out how much your home could sell for in as little as 3 minutes with a no-obligation cash offer.
Estimated market value
$588,500
- Texas
- Denton County
- Frisco
- 75034
- 4514 Childress Trl
Nearby cities
Nearby neighborhoods
Nearby zip codes
Other Frisco Topics
