Welcome to this charming residence in the highly sought-after Ponce de Leon Cooperative, one of Washington's most distinctive Spanish Revival buildings. Rich in architectural character and timeless appeal, this spacious apartment seamlessly combines coveted modern conveniences with classic pre-war elegance. Inside, you'll find soaring ceilings, beautiful hardwood floors, central air conditioning (in the bedrooms), in-unit laundry, and exceptional closet space throughout garage parking! A gracious entry foyer sets the tone, leading to an expansive living room and an adjacent formal dining room, ideal for both everyday living and entertaining. The thoughtfully expanded galley kitchen features a delightful breakfast area, creating a warm and inviting space to start the day. A sun-filled solarium with custom terrazzo flooring offers a peaceful retreat for reading, relaxing, or simply enjoying the natural light. The generously sized primary bedroom includes a large custom walk-in closet with abundant storage, while the second bedroom is equally spacious and versatile. The hall bath showcases custom terrazzo floors and walls, a roll-in shower with grab bar, and a large vanity with plentiful storage. Doorways throughout the property have been widened wherever possible. Perfectly situated in the heart of Forest Hills, this exceptional home is just moments from the Van Ness Metro and an array of neighborhood favorites, including Sfolgina, Malabar, Italian Pizza Kitchen, MOM's Organic Market, Giant Food, CVS, and the popular weekly farmers market at UDC. In the opposite direction, enjoy easy access to beloved local destinations such as Politics & Prose, Call Your Mother bagel shop, and Comet Ping Pong. This is city living at its most convenient, connected, and charming.
For sale
$650,000
4514 Connecticut Ave NW, Washington, DC 20008
2beds
1,485sqft
Condominium
Built in 1928
-- sqft lot
$-- Zestimate®
$438/sqft
$1,216/mo HOA
What's special
Thoughtfully expanded galley kitchenIn-unit laundryDistinctive spanish revival buildingGracious entry foyerDelightful breakfast areaAdjacent formal dining roomGenerously sized primary bedroom
- 96 days
- 114
- 11
Zillow last checked:
Listing updated:
Listed by:
Joan Caton Cromwell 202-441-8912,
TTR Sotheby's International Realty
Source: Bright MLS,MLS#: DCDC2266998
Facts & features
Interior
Bedrooms & bathrooms
- Bedrooms: 2
- Bathrooms: 1
- Full bathrooms: 1
- Main level bathrooms: 1
- Main level bedrooms: 2
Rooms
- Room types: Living Room, Dining Room, Primary Bedroom, Bedroom 2, Kitchen, Foyer, Solarium, Bathroom 1
Primary bedroom
- Features: Walk-In Closet(s), Flooring - Solid Hardwood
- Level: Main
Bedroom 2
- Features: Flooring - HardWood
- Level: Main
Bathroom 1
- Features: Bathroom - Walk-In Shower, Flooring - Terrazzo
- Level: Main
Dining room
- Features: Flooring - HardWood
- Level: Main
Foyer
- Features: Flooring - HardWood
- Level: Main
Kitchen
- Features: Flooring - Terrazzo, Breakfast Bar
- Level: Main
Living room
- Features: Flooring - HardWood
- Level: Main
Other
- Features: Flooring - Terrazzo
- Level: Main
Heating
- Radiator, Heat Pump, Natural Gas, Electric
Cooling
- Central Air, Electric
Appliances
- Included: Washer/Dryer Stacked, Cooktop, Oven, Microwave, Dishwasher, Refrigerator, Gas Water Heater
- Laundry: Washer In Unit, Dryer In Unit, In Unit
Features
- Bathroom - Walk-In Shower, Breakfast Area, Ceiling Fan(s), Combination Dining/Living, Entry Level Bedroom, Floor Plan - Traditional, Eat-in Kitchen, Walk-In Closet(s), Plaster Walls, Dry Wall
- Flooring: Hardwood, Terrazzo, Wood
- Windows: Double Pane Windows, Double Hung, Window Treatments
- Has basement: No
- Has fireplace: No
- Common walls with other units/homes: 2+ Common Walls
Interior area
- Total structure area: 1,485
- Total interior livable area: 1,485 sqft
- Finished area above ground: 1,485
- Finished area below ground: 0
Property
Parking
- Total spaces: 1
- Parking features: Garage Faces Side, Inside Entrance, Circular Driveway, Attached
- Attached garage spaces: 1
- Has uncovered spaces: Yes
Accessibility
- Accessibility features: Accessible Elevator Installed, Grip-Accessible Features, Roll-in Shower
Features
- Levels: One
- Stories: 1
- Pool features: None
Lot
- Features: Urban Land-Sassafras-Chillum
Details
- Additional structures: Above Grade, Below Grade
- Parcel number: 1972//0024
- Zoning: MULTI-FAMILY
- Special conditions: Standard
- Other equipment: Intercom
Construction
Type & style
- Home type: Cooperative
- Architectural style: Spanish
- Property subtype: Condominium
- Attached to another structure: Yes
Materials
- Brick
- Roof: Flat
Condition
- Very Good
- New construction: No
- Year built: 1928
Utilities & green energy
- Sewer: Public Sewer
- Water: Public
- Utilities for property: Cable Available, Electricity Available, Natural Gas Available, Water Available, Sewer Available, Fiber Optic
Community & HOA
Community
- Security: Main Entrance Lock, Smoke Detector(s)
- Condo and coop fee: $1,216 monthly
- Subdivision: Wakefield
HOA
- Has HOA: No
- Amenities included: None
- Services included: Taxes, Insurance, Common Area Maintenance, Maintenance Structure, Heat, Maintenance Grounds, Management, Parking Fee, Reserve Funds, Snow Removal, Water, Sewer, Trash, Underlying Mortgage
- HOA name: Ponce De Leon Cooperative Association
Location
- Region: Washington
Financial & listing details
- Price per square foot: $438/sqft
- Tax assessed value: $20,812,590
- Annual tax amount: $130,811
- Date on market: 6/12/2026
- Listing agreement: Exclusive Agency
- Listing terms: Cash,Conventional
- Inclusions: Washer, Dryer, Cooktop, Wall Oven, Microwave, Dishwasher, Refrigerator W / Ice Maker
- Ownership: Cooperative
Estimated market value
Not available
Estimated sales range
Not available
$2,594/mo
Price history
| Date | Event | Price |
|---|---|---|
| 9/15/2026 | Listed for sale | $650,000$438/sqft |
Source:  Bright MLS #DCDC2266998 Report a problem Bright MLS #DCDC2266998 Report a problem | ||
| 6/25/2026 | Listing removed | $650,000$438/sqft |
Source: Bright MLS #DCDC2266998 Report a problem | ||
| 6/12/2026 | Listed for sale | $650,000+32.9%$438/sqft |
Source: Bright MLS #DCDC2266998 Report a problem | ||
| 11/12/2023 | Listing removed | -- |
Source: Zillow Rentals Report a problem | ||
| 10/23/2023 | Price change | $2,995-6.4%$2/sqft |
Source: Zillow Rentals Report a problem | ||
| 9/30/2023 | Listed for rent | $3,200+8.5%$2/sqft |
Source: Zillow Rentals Report a problem | ||
| 10/24/2022 | Listing removed | -- |
Source: Zillow Rental Manager Report a problem | ||
| 9/9/2022 | Price change | $2,950-7.8%$2/sqft |
Source: Zillow Rental Manager Report a problem | ||
| 9/3/2022 | Listed for rent | $3,200+8.5%$2/sqft |
Source: Zillow Rental Manager Report a problem | ||
| 8/27/2021 | Listing removed | -- |
Source:  Long & Foster Broker Feed Report a problem Long & Foster Broker Feed Report a problem | ||
| 7/17/2021 | Price change | $2,950-7.8%$2/sqft |
Source: Long & Foster Broker Feed #DCDC2000960 Report a problem | ||
| 6/25/2021 | Sold | $489,000+17.8%$329/sqft |
Source: Public Record Report a problem | ||
| 6/12/2021 | Listed for rent | $3,200+16.4%$2/sqft |
Source: Zillow Rental Manager Report a problem | ||
| 1/4/2021 | Sold | $415,000+69.4%$279/sqft |
Source: Public Record Report a problem | ||
| 9/29/2020 | Sold | $245,000-36.2%$165/sqft |
Source: Public Record Report a problem | ||
| 6/19/2020 | Sold | $383,900-32.9%$259/sqft |
Source: Public Record Report a problem | ||
| 3/16/2020 | Sold | $572,300+12.4%$385/sqft |
Source: Public Record Report a problem | ||
| 8/30/2019 | Sold | $509,000+9.4%$343/sqft |
Source: Public Record Report a problem | ||
| 6/20/2019 | Sold | $465,125-46.8%$313/sqft |
Source: Public Record Report a problem | ||
| 6/13/2019 | Listing removed | $2,750$2/sqft |
Source: Zillow Rental Manager Report a problem | ||
| 5/21/2019 | Price change | $2,750-6.8%$2/sqft |
Source: Zillow Rental Manager Report a problem | ||
| 5/13/2019 | Price change | $2,950-7.8%$2/sqft |
Source: Zillow Rental Manager Report a problem | ||
| 3/31/2019 | Listed for rent | $3,200$2/sqft |
Source: Zillow Rental Manager Report a problem | ||
| 1/22/2019 | Sold | $875,000+39.1%$589/sqft |
Source: Public Record Report a problem | ||
| 11/28/2018 | Sold | $629,000-11.3%$424/sqft |
Source: Public Record Report a problem | ||
| 4/20/2018 | Sold | $709,000+213.7%$477/sqft |
Source: Public Record Report a problem | ||
| 7/29/1999 | Sold | $226,000$152/sqft |
Source: Agent Provided Report a problem | ||
Public tax history
| Year | Property taxes | Tax assessment |
|---|---|---|
| 2026 | $137,790 -1.2% | $20,812,590 |
| 2025 | $139,442 +6.6% | $20,812,590 +4% |
| 2024 | $130,838 +9.4% | $20,012,110 +10% |
| 2023 | $119,579 +1.3% | $18,192,830 +2% |
| 2022 | $118,096 +1.7% | $17,836,110 +2% |
| 2021 | $116,150 -3.9% | $17,486,380 +0.5% |
| 2020 | $120,870 0% | $17,399,380 -2% |
| 2018 | $120,926 +7.3% | $17,747,370 +2% |
| 2017 | $112,719 +6% | $17,399,380 -0.5% |
| 2016 | $106,373 +9.1% | $17,495,180 |
| 2015 | $97,473 +6.4% | $17,495,180 +2.6% |
| 2014 | $91,610 +5.8% | $17,054,840 +4.1% |
| 2013 | $86,614 +9.2% | $16,389,760 -9.8% |
| 2012 | $79,284 | $18,163,300 |
| 2011 | $79,284 +21% | $18,163,300 -5.8% |
| 2010 | $65,524 | $19,271,760 |
| 2009 | -- | $19,271,760 +3.6% |
| 2007 | -- | $18,606,690 +28% |
| 2006 | -- | $14,538,700 +8.4% |
| 2005 | $7,954 | $13,417,360 +12.1% |
| 2004 | -- | $11,971,380 +465.5% |
| 2003 | $20,322 +110.2% | $2,116,875 |
| 2002 | $9,666 +18.9% | $2,116,875 |
| 2001 | $8,129 | $2,116,875 |
Find assessor info on the county website
Monthly payment
Est. payment
Payment breakdown
Explore the cost of this home by adjusting the details. Changes won't be saved.Climate risks
Neighborhood: Wakefield
Nearby schools
Schools provided by the listing agent
- Elementary: Murch
- Middle: Deal
- High: Jackson-reed
- District: District Of Columbia Public Schools
Source: Bright MLS. This data may not be complete. We recommend contacting the local school district to confirm school assignments for this home.
- $467,5001 bd1 ba1.1k sqft4514 Connecticut Ave NW APT 206, Washington, DC 20008Sold
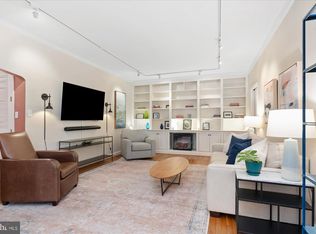
- $---- bd-- ba-- sqft4514 Connecticut Ave NW APT 507, Washington, DC 20008Off Market
- $---- bd-- ba-- sqft4514 Connecticut Ave NW APT 302, Washington, DC 20008Off Market
- $698,0002 bd2 ba1.5k sqft4514 Connecticut Ave NW UNIT 108, Washington, DC 20008Off Market

Similar homes
- $650,0002 bd2 ba1.1k sqftColumbia Heights, Washington, DC 20009For Sale

 MLS ID #DCDC2279360, Sean Forschler, Compass. Bright MLS
 - $485,0001 bd1 ba952 sqftForest Hills, Washington, DC 20008For Sale
 MLS ID #DCDC2273450, Juanita Matthews, EXP Realty, LLC. Bright MLS
 - $650,0002 bd2 ba1.4k sqft1661 Crescent Place, Washington, DC 20009For Sale
 MLS ID #DCDC2268810, Molly Branson, TTR Sotheby's International Realty. Bright MLS
 - $749,9003 bd2 ba1.5k sqftTilden Gardens, Inc., Washington, DC 20008For Sale
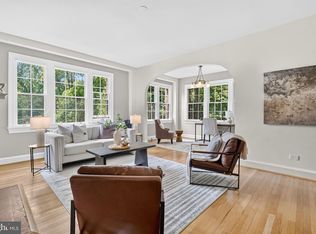 MLS ID #DCDC2277002, Joseph Himali, RLAH @properties. Bright MLS
 - $635,0002 bd1 ba1k sqftOld City 2, Washington, DC 20009For SaleMLS ID #DCDC2269556, Melanie Hayes, TTR Sotheby's International Realty. Bright MLS
- $499,0002 bd1 ba1k sqft3000 Tilden St NW APT 303I, Washington, DC 20008For SaleMLS ID #DCDC2273996, Martin Toews, Compass. Bright MLS
- $539,0002 bd1 ba861 sqftCleveland Park, Washington, DC 20016For SaleMLS ID #DCDC2282740, Paul Czuba, Compass. Bright MLS
- $475,0002 bd2 ba1.2k sqft2501 Calvert St NW APT 103, Washington, DC 20008For SaleMLS ID #DCDC2278250, Reza Akhavan, Compass. Bright MLS
- $660,0003 bd3 ba1.6k sqft441 Delafield Pl NW, Washington, DC 20011For SaleMLS ID #DCDC2280374, Tiyawna Duncan, Pearson Smith Realty, LLC. Bright MLS
- $695,0002 bd3 ba1.5k sqft8101 Conn Ave Condo, Chevy Chase, MD 20815For SaleMLS ID #MDMC2254632, Alyssa Crilley, Washington Fine Properties. Bright MLS
- $620,0002 bd2 ba832 sqftBloomingdale, Washington, DC 20001For SaleMLS ID #DCDC2272200, Jaleel Kuteh, Keller Williams Capital Properties. Bright MLS
- $699,0003 bd3 ba1.9k sqftCathedral West Condminium, Washington, DC 20016For SaleMLS ID #DCDC2260222, Kimberly Cestari, Long & Foster Real Estate, Inc.. Bright MLS
- $699,0002 bd2 ba1.1k sqftLovejoy Lofts, Washington, DC 20002For SaleMLS ID #DCDC2278134, Mr. David C Shotwell, Compass. Bright MLS
- $929,0002 bd3 ba1.2k sqftMount Pleasant, Washington, DC 20009For SaleMLS ID #DCDC2283578, Richard Willet, Keller Williams Capital Properties. Bright MLS
- $835,0003 bd3 ba2.2k sqftElizabeth Condominiums, Chevy Chase, MD 20815For SaleMLS ID #MDMC2255172, Hill Slowinski, Long & Foster Real Estate, Inc.. Bright MLS
- $825,0002 bd3 ba1.4k sqftObservatory Circle, Washington, DC 20007For SaleMLS ID #DCDC2278196, Phyllis Papkin, KW Metro Center. Bright MLS
- $550,0002 bd1 ba1k sqft1915 16th St NW APT 202, Washington, DC 20009For SaleMLS ID #DCDC2282694, Lauren Johnson, EXP Realty, LLC. Bright MLS
- $500,0002 bd2 ba1k sqftKalorama, Washington, DC 20009For SaleMLS ID #DCDC2254108, Summer Davis, Keller Williams Capital Properties. Bright MLS
- $525,0002 bd2 ba1.4k sqftWesley Heights, Washington, DC 20016For SaleMLS ID #DCDC2255276, Kent Madsen, Long & Foster Real Estate, Inc.. Bright MLS
- $525,0002 bd1 ba946 sqftCrescent Plaza Condominium, Bethesda, MD 20815For SaleMLS ID #MDMC2255646, Dana Rice, Compass. Bright MLS
