Welcome to your new home sweet home! This home is in one of the most convenient locations in the Triangle, just 10 minutes from Brier Creek and 15 minutes to the airport. With easy access to Raleigh and anywhere within Durham, you can't beat the location. The heart of the home features a large open living space with hardwood flooring. The first level primary suite is a serene retreat featuring a spacious bathroom with a separate soaking tub and shower. Upstairs, you'll find three additional bedrooms and a great bonus room perfect for use as an office, game room, or guest room. With a huge unfinished walk in attic, you have storage for years to come or even the potential to finish the space for more square footage! While the interior is great and move in ready, the true showstopper is the outdoor living space. With the HOA common space neighboring the property, you have tons of space to run and enjoy the outdoors right outside your doorstep. Spend your mornings sipping coffee on the wonderful covered porch or hosting a summer cookout on the deck. The home sits on an exceptionally rare flat lot surrounded by mature privacy trees in the back, offering a stunning backyard that feels worlds away from the hustle and bustle while remaining in the heart of town close to any commute in the Triangle. This is a place to call home for years and it's just waiting for you!
Sold for $467,000
Street View
$467,000
4514 Cottendale Dr, Durham, NC 27703
4beds
2,599sqft
Single Family Residence, Residential
Built in 2012
6,098 Square Feet Lot
$466,900 Zestimate®
$180/sqft
$2,577 Estimated rent
Home value
$466,900
$444,000 - $490,000
$2,577/mo
Zestimate® history
Owner options
List your home for rent
$2,577/mo
Rent Zestimate®
Find your next renter with Zillow Rental Manager. Plus, with online applications, you can quickly screen prospective tenants – for free.
$2,577/mo
Rent Zestimate®
Refinance and save
$2,890/mo
Est. payment
Refinancing to a lower rate could help reduce your monthly payments and save thousands over the life of the loan.
$2,890/mo
Est. payment
Explore your selling options
Work with a Zillow partner agent
Leverage their expertise and Zillow's premium Showcase listings to get your home seen by more buyers.
Get startedList with your own agent
Get your home in front of millions of buyers by listing it on Zillow.
Learn how to do itSell it yourself
Take full control of how buyers see your home on Zillow by listing For Sale by Owner (FSBO).
List your homeWhat's special
Wonderful covered porchFirst level primary suiteExceptionally rare flat lotThree additional bedroomsOutdoor living space
Zillow last checked:
Listing updated:
Listed by:
Zach Honeycutt 704-796-7362,
Keller Williams Realty,
Cindi Honeycutt 919-730-0777,
Keller Williams Realty
Bought with:
Shonda Draughn, 283641
Compass -- Raleigh
Source: Doorify MLS,MLS#: 10150709
Facts & features
Interior
Bedrooms & bathrooms
- Bedrooms: 4
- Bathrooms: 3
- Full bathrooms: 2
- 1/2 bathrooms: 1
Heating
- Central, Forced Air, Natural Gas
Cooling
- Central Air, Electric
Features
- Flooring: Carpet, Hardwood, Tile
Interior area
- Total structure area: 2,599
- Total interior livable area: 2,599 sqft
- Finished area above ground: 2,599
- Finished area below ground: 0
Property
Parking
- Total spaces: 2
- Parking features: Garage - Attached
- Attached garage spaces: 2
Features
- Levels: Two
- Stories: 2
- Has view: Yes
Lot
- Size: 6,098 Square Feet
Details
- Parcel number: 211040
- Zoning: R-10
- Special conditions: Standard
Construction
Type & style
- Home type: SingleFamily
- Architectural style: Traditional
- Property subtype: Single Family Residence, Residential
Materials
- Stone, Vinyl Siding
- Foundation: Slab
- Roof: Shingle
Condition
- New construction: No
- Year built: 2012
Utilities & green energy
- Sewer: Public Sewer
- Water: Public
Community & HOA
Community
- Subdivision: Wood Chapel
HOA
- Has HOA: Yes
- Services included: None
- HOA fee: $30 monthly
Location
- Region: Durham
Financial & listing details
- Price per square foot: $180/sqft
- Tax assessed value: $521,713
- Annual tax amount: $5,171
- Date on market: 3/5/2026
Price history
| Date | Event | Price |
|---|---|---|
| 6/17/2026 | Sold | $467,000-0.6%$180/sqft |
Source:  Doorify MLS #10150709 Report a problem Doorify MLS #10150709 Report a problem | ||
| 5/18/2026 | Pending sale | $470,000$181/sqft |
Source: Doorify MLS #10150709 Report a problem | ||
| 4/9/2026 | Price change | $470,000-3.1%$181/sqft |
Source: Doorify MLS #10150709 Report a problem | ||
| 3/5/2026 | Listed for sale | $485,000+3.9%$187/sqft |
Source: Doorify MLS #10150709 Report a problem | ||
| 2/15/2022 | Sold | $467,000-0.6%$180/sqft |
Source: Doorify MLS #2424017 Report a problem | ||
| 1/4/2022 | Contingent | $469,900$181/sqft |
Source: Doorify MLS #2424017 Report a problem | ||
| 12/20/2021 | Listed for sale | $469,900+13.5%$181/sqft |
Source: Doorify MLS #2424017 Report a problem | ||
| 11/23/2021 | Sold | $414,000+81.6%$159/sqft |
Source: Public Record Report a problem | ||
| 9/5/2012 | Sold | $228,000$88/sqft |
Source: Public Record Report a problem | ||
Public tax history
| Year | Property taxes | Tax assessment |
|---|---|---|
| 2025 | $5,172 +38.2% | $521,713 +94.5% |
| 2024 | $3,741 +6.5% | $268,203 |
| 2023 | $3,513 +2.3% | $268,203 |
| 2022 | $3,433 +0.5% | $268,203 |
| 2021 | $3,417 +2.4% | $268,203 |
| 2020 | $3,336 | $268,203 |
| 2019 | $3,336 | $268,203 +8.6% |
| 2018 | $3,336 +0.3% | $247,046 |
| 2017 | $3,326 +3.5% | $247,046 |
| 2016 | $3,214 | $247,046 -23.9% |
| 2015 | $3,214 -28.5% | $324,841 |
| 2014 | $4,497 | $324,841 |
| 2013 | -- | $324,841 +1186.8% |
| 2012 | -- | $25,244 |
| 2011 | $329 +0.4% | $25,244 |
| 2010 | $328 | $25,244 |
| 2009 | -- | $25,244 |
Find assessor info on the county website
Neighborhood: 27703
Nearby homes
- $470,3004 bd3 ba2.8k sqft4516 Cottendale Dr, Durham, NC 27703Off Market
- $473,6004 bd3 ba2.6k sqft4518 Cottendale Dr, Durham, NC 27703Off Market

- $516,2004 bd4 ba2.9k sqft4513 Cottendale Dr, Durham, NC 27703Off Market
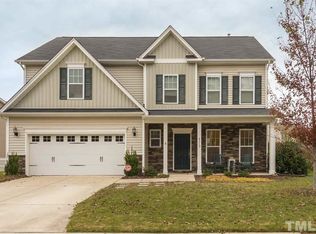
- $493,9004 bd3 ba2.9k sqft4517 Cottendale Dr, Durham, NC 27703Off Market
- $478,4004 bd3 ba2.5k sqft4520 Cottendale Dr, Durham, NC 27703Off Market
- $525,4004 bd4 ba3k sqft4509 Cottendale Dr, Durham, NC 27703Off Market
- $219,8003 bd1 ba1.2k sqft1214 Lemon Dr, Durham, NC 27703Off Market
- $482,7004 bd3 ba2.7k sqft4521 Cottendale Dr, Durham, NC 27703Off Market
Nearby schools
GreatSchools rating
- 4/10Bethesda ElementaryGrades: PK-5Distance: 0.5 mi
- 5/10Neal MiddleGrades: 6-8Distance: 3.8 mi
- 2/10Southern School of Energy and SustainabilityGrades: 9-12Distance: 4.3 mi
Schools provided by the listing agent
- Elementary: Durham - Bethesda Elementary
- Middle: Durham - Neal Middle
- High: Durham - Southern School of Energy and Sustainability
Source: Doorify MLS. This data may not be complete. We recommend contacting the local school district to confirm school assignments for this home.
Get a cash offer in 3 minutes
Find out how much your home could sell for in as little as 3 minutes with a no-obligation cash offer.
Estimated market value
$466,900
Get a cash offer in 3 minutes
Find out how much your home could sell for in as little as 3 minutes with a no-obligation cash offer.
Estimated market value
$466,900
- North Carolina
- Durham County
- Durham
- 27703
- 4514 Cottendale Dr
Nearby cities
Nearby neighborhoods
Nearby zip codes
Other Durham Topics
