Stunning Remodeled Condo Near Talmadge & SDSU – 3 Bed | 2.5 Bath Welcome to this beautifully renovated 3-bedroom, 2.5-bath home, ideally located on the border of Talmadge and SDSU. Thoughtfully upgraded from top to bottom, this spacious unit features two large primary suites, perfect for flexible living arrangements or roommates. Step inside to find a completely remodeled kitchen featuring all new cabinets, quartz countertops, recessed lighting, new stainless-steel appliances, and a stylish farm-style sink. The open layout flows seamlessly with new luxury vinyl plank (LVP) flooring and dual-pane vinyl windows throughout, providing a bright and modern aesthetic. Enjoy year-round comfort with a brand-new furnace and ceiling fans throughout. Bathrooms have been refreshed with new vanities, contemporary fixtures, and a clean, updated look. Additional highlights include in-unit laundry and new interior doors throughout. Step outside to your private resurfaced patio—perfect for relaxing or entertaining. The complex has been upgraded with new wood fencing and fresh exterior paint on the entire building. Includes 2 assigned parking spaces. Whether you're a first-time buyer, investor, or looking for the ideal layout for roommates or family, this home offers exceptional value in a highly desirable location. Turn the key and move right in—schedule your private tour today!
Sold for $685,000
Listed by: Granite Mortgage Inc. • Paige Sturgeon • Contact: 619-718-9909
Bought with: Keller Williams Realty
$685,000
4514 Dawson Ave APT 4, San Diego, CA 92115
3beds
1,224sqft
Townhouse
Built in 1986
6,254 Square Feet Lot
$691,800 Zestimate®
$560/sqft
$3,706 Estimated rent
Home value
$691,800
$657,000 - $726,000
$3,706/mo
Zestimate® history
Owner options
List your home for rent
$3,706/mo
Rent Zestimate®
Find your next renter with Zillow Rental Manager. Plus, with online applications, you can quickly screen prospective tenants – for free.
$3,706/mo
Rent Zestimate®
Refinance and save
$4,751/mo
Est. payment
Refinancing to a lower rate could help reduce your monthly payments and save thousands over the life of the loan.
$4,751/mo
Est. payment
Explore your selling options
Work with a Zillow partner agent
Leverage their expertise and Zillow's premium Showcase listings to get your home seen by more buyers.
Get startedList with your own agent
Get your home in front of millions of buyers by listing it on Zillow.
Learn how to do itSell it yourself
Take full control of how buyers see your home on Zillow by listing For Sale by Owner (FSBO).
List your homeWhat's special
Brand-new furnaceNew interior doorsOpen layoutNew wood fencingPrivate resurfaced patioFarm-style sinkQuartz countertops
Zillow last checked:
Listing updated:
Listed by:
Paige Sturgeon DRE #01217918 paige@granitemortgage.net,
Granite Mortgage Inc.
Bought with:
Barbara Blakeley, DRE #01396075
Keller Williams Realty
Source: CRMLS,MLS#: PTP2507171 Originating MLS: California Regional MLS (North San Diego County & Pacific Southwest AORs)
Originating MLS: California Regional MLS (North San Diego County & Pacific Southwest AORs)Facts & features
Interior
Bedrooms & bathrooms
- Bedrooms: 3
- Bathrooms: 3
- Full bathrooms: 2
- 1/2 bathrooms: 1
- Main level bathrooms: 1
- Main level bedrooms: 1
Rooms
- Room types: Kitchen, Laundry, Living Room, Primary Bathroom, Primary Bedroom, Other
Primary bedroom
- Features: Multiple Primary Suites
Bathroom
- Features: Laminate Counters, Separate Shower, Tub Shower
Kitchen
- Features: Laminate Counters
Other
- Features: Walk-In Closet(s)
Heating
- Central, Forced Air
Cooling
- None
Appliances
- Included: Dishwasher, Electric Oven, Electric Range, Disposal, Microwave
- Laundry: Washer Hookup, Electric Dryer Hookup, Inside, Laundry Closet
Features
- Breakfast Area, Ceiling Fan(s), Eat-in Kitchen, Multiple Primary Suites, Walk-In Closet(s)
- Flooring: Laminate, Vinyl
- Doors: Mirrored Closet Door(s), Sliding Doors
- Has fireplace: No
- Fireplace features: None
- Common walls with other units/homes: 1 Common Wall
Interior area
- Total interior livable area: 1,224 sqft
Property
Parking
- Total spaces: 2
- Parking features: Assigned, Concrete
- Uncovered spaces: 2
Features
- Levels: Two
- Stories: 2
- Entry location: FRONT DOOR
- Patio & porch: Rear Porch
- Pool features: None
- Spa features: None
- Fencing: Security
- Has view: Yes
- View description: None
- Park: CASA TRANQUILA
Lot
- Size: 6,254 Square Feet
- Features: Level
Details
- Parcel number: 4666311304
- Zoning: R-1 SINGLE FAM RES
- Special conditions: Standard
Construction
Type & style
- Home type: Townhouse
- Property subtype: Townhouse
- Attached to another structure: Yes
Materials
- Drywall, Concrete, Stucco
- Foundation: Concrete Perimeter
- Roof: Spanish Tile
Condition
- Fixer
- Year built: 1986
Utilities & green energy
- Electric: 220 Volts in Laundry
Community & HOA
Community
- Features: Curbs
- Security: Key Card Entry
HOA
- Has HOA: Yes
- Amenities included: Controlled Access
- HOA fee: $338 monthly
- HOA name: CASA TRANQUILA
- HOA phone: 800-294-4656
Location
- Region: San Diego
Financial & listing details
- Price per square foot: $560/sqft
- Tax assessed value: $310,217
- Annual tax amount: $4,515
- Date on market: 9/19/2025
- Cumulative days on market: 71 days
- Listing terms: Cash,Conventional,VA Loan
- Road surface type: Paved
Price history
| Date | Event | Price |
|---|---|---|
| 11/5/2025 | Sold | $685,000+2.4%$560/sqft |
Source:  CRMLS #PTP2507171 Report a problem CRMLS #PTP2507171 Report a problem | ||
| 9/27/2025 | Pending sale | $669,000$547/sqft |
Source: CRMLS #PTP2507171 Report a problem | ||
| 9/19/2025 | Listed for sale | $669,000+218.6%$547/sqft |
Source: CRMLS #PTP2507171 Report a problem | ||
| 1/30/2002 | Sold | $210,000$172/sqft |
Source: Public Record Report a problem | ||
Public tax history
| Year | Property taxes | Tax assessment |
|---|---|---|
| 2025 | $4,515 +17.4% | $310,217 +2% |
| 2024 | $3,844 +2.2% | $304,136 +2% |
| 2023 | $3,761 +2.8% | $298,174 +2% |
| 2022 | $3,660 +0.7% | $292,328 +2% |
| 2021 | $3,635 +1.2% | $286,597 +1% |
| 2020 | $3,592 +4.9% | $283,659 +2% |
| 2019 | $3,426 +3.7% | $278,098 +2% |
| 2018 | $3,304 +2.5% | $272,646 +2% |
| 2017 | $3,225 +1.6% | $267,301 +2% |
| 2016 | $3,174 +1.5% | $262,061 +1.5% |
| 2015 | $3,129 +16.3% | $258,125 +17.3% |
| 2014 | $2,691 | $220,000 +11.1% |
| 2013 | -- | $198,000 |
| 2012 | -- | $198,000 |
| 2011 | -- | $198,000 |
| 2010 | -- | $198,000 -7.9% |
| 2009 | -- | $215,000 -9% |
| 2008 | -- | $236,180 +2% |
| 2007 | -- | $231,550 +2% |
| 2006 | -- | $227,011 +2% |
| 2005 | -- | $222,561 +2% |
| 2004 | -- | $218,198 +1.9% |
| 2003 | -- | $214,199 +91.5% |
| 2002 | -- | $111,843 |
Find assessor info on the county website
Neighborhood: Talmadge
Nearby homes
- $706,7003 bd2 ba1.2k sqft4514 Dawson Ave APT 3, San Diego, CA 92115Sold

- $665,0003 bd3 ba1.2k sqft4514 Dawson Ave APT 2, San Diego, CA 92115Sold
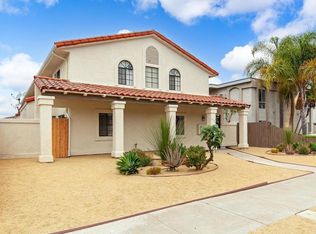
- $609,9003 bd2 ba1.2k sqft4514 Dawson Ave APT 1, San Diego, CA 92115Off Market
- $2,2502 bd2 ba1.1k sqft4522 Dawson Ave APT 3, San Diego, CA 92115For Rent
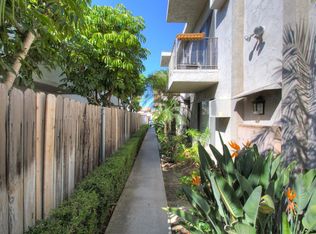
- $--3 bd2 ba1.2k sqft4522 Dawson Ave APT 6, San Diego, CA 92115Off Market
- $--2 bd2 ba1k sqft4522 Dawson Ave APT 5, San Diego, CA 92115Off Market
- $--2 bd2 ba1.1k sqft4522 Dawson Ave APT 1, San Diego, CA 92115Off Market
- $--2 bd2 ba1.1k sqft4522 Dawson Ave APT 4, San Diego, CA 92115Off Market
Nearby schools
GreatSchools rating
- 2/10Fay Elementary SchoolGrades: K-5Distance: 0.6 mi
- 5/10Mann Middle SchoolGrades: 6-8Distance: 0.3 mi
- 4/10Crawford High SchoolGrades: 9-12Distance: 0.6 mi
Get a cash offer in 3 minutes
Find out how much your home could sell for in as little as 3 minutes with a no-obligation cash offer.
Estimated market value
$691,800
Get a cash offer in 3 minutes
Find out how much your home could sell for in as little as 3 minutes with a no-obligation cash offer.
Estimated market value
$691,800
- California
- San Diego County
- San Diego
- 92115
- Talmadge
- 4514 Dawson Ave Apartment 4
Nearby cities
Nearby neighborhoods
Nearby zip codes
Other San Diego Topics
