Skip main navigation
Closed
  • $985,000

    4514 Dunnwood Dr, El Dorado Hills, CA 95762

    5beds
    4,109sqft
    Single Family Residence
    Built in 2004
    9,147 Square Feet Lot
    $986,100 Zestimate®
    $240/sqft
    $5,108 Estimated rent

    Home value

    $986,100

    $897,000 - $1.08M

    $5,108/mo

    Zestimate® history
    Loading
    Loading...

    Owner options

    List your home for rent

    $5,108/mo

    Rent Zestimate®

    Find your next renter with Zillow Rental Manager. Plus, with online applications, you can quickly screen prospective tenants – for free.

    Learn more

    $5,108/mo

    Rent Zestimate®

    Refinance and save

    $6,256/mo

    Est. payment

    Refinancing to a lower rate could help reduce your monthly payments and save thousands over the life of the loan.

    See today's rates

    $6,256/mo

    Est. payment

    Explore your selling options

    Work with a Zillow partner agent

    Leverage their expertise and Zillow's premium Showcase listings to get your home seen by more buyers.

    Get started

    List with your own agent

    Get your home in front of millions of buyers by listing it on Zillow.

    Learn how to do it

    Sell it yourself

    Take full control of how buyers see your home on Zillow by listing For Sale by Owner (FSBO).

    List your home

    What's special

    Designer finishes throughoutGourmet kitchenContemporary stylingCustom wrought iron gatePremium corner lotLight-filled open floor planOversized shower
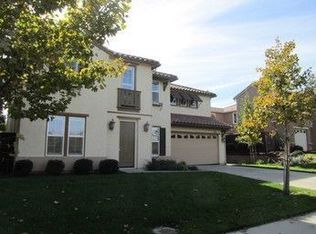
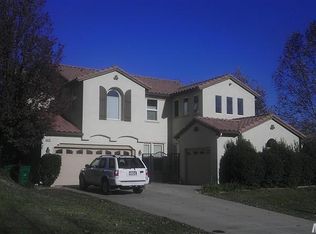
    Located in the desirable Stonebriar community with no HOA, this exceptional 5-bedroom home offers privacy, elegance, and convenience just minutes from the El Dorado Hills Town Center and Hwy 50 perfect for easy living or Tahoe getaways. A custom wrought iron gate opens to a private motor court and garage. Light-filled, open floor plan with abundant storage and designer finishes throughout.The gourmet kitchen features Thermador stainless steel appliances and contemporary styling. Situated on a premium corner lot, this home includes formal living and dining rooms, a spacious great room, and an upstairs bonus room ideal for entertaining.The luxurious owner's suite offers a sitting area and spa-like bath with soaking tub, oversized shower, and dual vanities. Downstairs bedroom with adjacent full bath is perfect for guests or multi-gen living. Several bedrooms include walk-in closets. Enjoy the large backyard, ideal for relaxing or entertaining. 13.3 kWh OWNED solar adds efficiency and value. Don't miss your opportunity to make this home your own!

    Zillow last checked:

    Listing updated:

    Listed by:

    Lucy Righini DRE #01756385 916-467-2442,

    Realty ONE Group Complete

    Bought with:

    Justin Marson, DRE #02144931

    GUIDE Real Estate

    Source: MetroList Services of CA,MLS#: 226037108Originating MLS: MetroList Services, Inc.

    Facts & features

    Interior

    Bedrooms & bathrooms
    • Bedrooms: 5
    • Bathrooms: 3
    • Full bathrooms: 3
    Rooms
    • Room types: Bonus Room, Den, Office, Family Room, Storage, Great Room, Laundry
    Primary bedroom
    • Features: Sitting Area
    Primary bathroom
    • Features: Shower Stall(s), Soaking Tub, Walk-In Closet(s)
    Dining room
    • Features: Breakfast Nook, Formal Room, Formal Area
    Kitchen
    • Features: Pantry Cabinet, Granite Counters, Kitchen Island, Kitchen/Family Combo
    Heating
    • Central, Fireplace(s), Solar
    Cooling
    • Ceiling Fan(s), Central Air
    Appliances
    • Included: Gas Cooktop, Range Hood, Ice Maker, Dishwasher, Disposal, Microwave, Double Oven, Warming Drawer
    • Laundry: Laundry Room, Sink, Upper Level, Inside, Inside Room
    Features
    • Flooring: Carpet, Tile, Luxury Vinyl Plank
    • Number of fireplaces: 2
    • Fireplace features: Master Bedroom, Family Room
    Interior area
    • Total interior livable area: 4,109 sqft

    Property

    Parking
    • Total spaces: 3
    • Parking features: Attached, Drive Through, Garage Door Opener, Garage Faces Front, Other
    • Attached garage spaces: 3
    Features
    • Exterior features: Fire Pit
    • Fencing: Front Yard
    Lot
    • Size: 9,147 Square Feet
    • Features: Auto Sprinkler F&R, Garden, Low Maintenance
    Details
    • Parcel number: 117260042000
    • Zoning description: R1
    • Special conditions: Standard

    Construction

    Type & style
    • Home type: SingleFamily
    • Property subtype: Single Family Residence
    Materials
    • Stucco
    • Foundation: Concrete, Slab
    • Roof: Tile
    Condition
    • Year built: 2004

    Utilities & green energy

    • Sewer: Public Sewer
    • Water: Public, Meter on Site
    • Utilities for property: Cable Available, Public

    Community & HOA

    Location
    • Region: El Dorado Hills

    Financial & listing details

    • Price per square foot: $240/sqft
    • Tax assessed value: $981,617
    • Price range: $985K - $985K
    • Date on market: 4/6/2026

    Price history

    DateEventPrice
    5/22/2026Sold$985,000-1.5%$240/sqft
    Source: MetroList Services of CA #226037108 Report a problem
    5/1/2026Pending sale$1,000,000$243/sqft
    Source: MetroList Services of CA #226037108 Report a problem
    4/20/2026Price change$1,000,000-1.5%$243/sqft
    Source: MetroList Services of CA #226037108 Report a problem
    4/18/2026Price change$1,015,000-1%$247/sqft
    Source: MetroList Services of CA #226037108 Report a problem
    4/6/2026Listed for sale$1,024,999+10.8%$249/sqft
    Source: MetroList Services of CA #226037108 Report a problem
    6/14/2023Sold$925,000$225/sqft
    Source: Public Record Report a problem
    6/7/2023Pending sale$925,000$225/sqft
    Source: MLSListings Inc #ML81925269 Report a problem
    5/3/2023Contingent$925,000$225/sqft
    Source: MLSListings Inc #ML81925269 Report a problem
    4/19/2023Listed for sale$925,000+72.9%$225/sqft
    Source: MLSListings Inc #ML81925269 Report a problem
    12/27/2016Sold$535,000-2.7%$130/sqft
    Source: MetroList Services of CA #16037229 Report a problem
    9/28/2016Price change$549,900-8.3%$134/sqft
    Source: Coldwell Banker Residential Brokerage - Sacramento-Fair Oaks #16037229 Report a problem
    8/10/2016Price change$599,900-5.6%$146/sqft
    Source: Coldwell Banker Residential Brokerage - Sacramento-Fair Oaks #16037229 Report a problem
    7/26/2016Listed for sale$635,250+10.6%$155/sqft
    Source: Coldwell Banker Residential Brokerage - Sacramento-Fair Oaks #16037229 Report a problem
    11/18/2004Sold$574,500$140/sqft
    Source: Public Record Report a problem

    Public tax history

    YearProperty taxesTax assessment
    2026-- $981,617 +2%
    2025$11,799 +1.8%$962,370 +2%
    2024$11,586 +47.1%$943,500 +58.1%
    2023$7,877 +1.2%$596,799 +2%
    2022$7,782 +1.1%$585,098 +2%
    2021$7,696 +1.1%$573,627 +1%
    2020$7,614 +1.3%$567,746 +2%
    2019$7,519 +2.3%$556,614 +2%
    2018$7,348 +1.2%$545,700 +2%
    2017$7,263 -9.1%$535,000 -10.2%
    2016$7,992 +14%$596,000 +7.5%
    2015$7,010 $554,500 +9.2%
    2014$7,010 $508,000
    2013-- $508,000
    2012-- $508,000
    2011-- $508,000
    2010-- $508,000 -7%
    2009-- $546,500 -10.3%
    2008-- $609,556 +2%
    2007-- $597,605
    2006-- --
    2005-- $574,400
    Find assessor info on the county website

    Neighborhood: 95762

    Nearby schools

    GreatSchools rating
    Get a cash offer in 3 minutes
    Find out how much your home could sell for in as little as 3 minutes with a no-obligation cash offer.
    Estimated market value
    $986,100
    Get a cash offer in 3 minutes
    Find out how much your home could sell for in as little as 3 minutes with a no-obligation cash offer.
    Estimated market value
    $986,100