Nestled within the heart of Denver's Virginia Village neighborhood, 4514 E Louisiana Ave seamlessly connects contemporary luxury with timeless charm. This 2-bedroom, 3-bathroom home offers an unparalleled opportunity for those in search of a harmonious fusion of function, low-maintenance, and convenience. Perfectly positioned on a picturesque tree-lined street in one of Denver's most central neighborhoods, this residence epitomizes the best of both worlds: a private residential living experience, near a haven of effortless access to the city's urban offerings. As you enter the home, you'll be welcomed by high ceilings and warm wood floors. Updated paint and carpet throughout, open concept living, and a HOA that takes care of all exterior maintenance make this the ideal "lock & leave" property. With over 1,448 square feet of living space, this home accommodates your lifestyle. An inviting central fireplace beckons, creating a perfect setting for entertaining and daily living. The chef-inspired kitchen is a culinary dream, featuring newer appliances, spacious countertops, and wood cabinetry—a central hub for entertaining. Upstairs, the two well-appointed bedrooms offer generous closet space and attached updated bathrooms. Step out onto the patio for instant access to the great outdoors, where you can savor al fresco dining, dive into a good book, or relish a cup of coffee. The attached two-car garage with a flex-space adds an element of convenience and security, making a ton of space for your vehicles and extra storage. Located with easy reach to shopping, dining, parks, and esteemed schools, this property places you in close proximity to the Cherry Creek Shopping Center, Wash Park, freeway access and downtown Denver, all just a brief drive away. Come view this gem and get ready to call this place home.
Sold for $534,000
$534,000
4514 E Louisiana Avenue, Denver, CO 80246
2beds
1,448sqft
Townhouse
Built in 1998
1.68 Acres Lot
$507,800 Zestimate®
$369/sqft
$2,624 Estimated rent
Home value
$507,800
$482,000 - $533,000
$2,624/mo
Zestimate® history
Owner options
List your home for rent
$2,624/mo
Rent Zestimate®
Find your next renter with Zillow Rental Manager. Plus, with online applications, you can quickly screen prospective tenants – for free.
$2,624/mo
Rent Zestimate®
Refinance and save
$3,539/mo
Est. payment
Refinancing to a lower rate could help reduce your monthly payments and save thousands over the life of the loan.
$3,539/mo
Est. payment
Explore your selling options
Work with a Zillow partner agent
Leverage their expertise and Zillow's premium Showcase listings to get your home seen by more buyers.
Get startedList with your own agent
Get your home in front of millions of buyers by listing it on Zillow.
Learn how to do itSell it yourself
Take full control of how buyers see your home on Zillow by listing For Sale by Owner (FSBO).
List your homeWhat's special
Chef-inspired kitchenOpen concept livingFreeway accessPicturesque tree-lined streetWash parkEsteemed schoolsHigh ceilings
Zillow last checked:
Listing updated:
Listed by:
Matthew Clark 720-616-9542 matt@thrivedenver.com,
Thrive Real Estate Group
Bought with:
Greg Card, 1327092
Kentwood Real Estate Cherry Creek
Patty Anton, 40013130
Kentwood Real Estate Cherry Creek
Source: REcolorado as distributed by MLS GRID,MLS#: 6097046
Facts & features
Interior
Bedrooms & bathrooms
- Bedrooms: 2
- Bathrooms: 3
- Full bathrooms: 2
- 1/2 bathrooms: 1
- Main level bathrooms: 1
Primary bedroom
- Level: Upper
Bedroom
- Level: Upper
Primary bathroom
- Level: Upper
Bathroom
- Level: Upper
Bathroom
- Level: Main
Dining room
- Level: Main
Kitchen
- Level: Main
Living room
- Level: Main
Heating
- Baseboard
Cooling
- Central Air
Appliances
- Included: Cooktop, Dishwasher, Disposal, Dryer, Microwave, Oven, Range, Refrigerator, Self Cleaning Oven, Washer
Features
- Built-in Features, Ceiling Fan(s), Eat-in Kitchen, Five Piece Bath, Open Floorplan, Radon Mitigation System, Vaulted Ceiling(s), Walk-In Closet(s)
- Flooring: Carpet, Concrete, Tile, Wood
- Windows: Double Pane Windows, Window Coverings
- Has basement: No
- Number of fireplaces: 1
Interior area
- Total structure area: 1,448
- Total interior livable area: 1,448 sqft
- Finished area above ground: 1,448
Property
Parking
- Total spaces: 2
- Parking features: Dry Walled, Exterior Access Door, Heated Garage, Oversized
- Attached garage spaces: 2
Features
- Levels: Two
- Stories: 2
- Patio & porch: Patio
- Exterior features: Balcony, Private Yard
Lot
- Size: 1.68 Acres
- Features: Landscaped, Sprinklers In Front, Sprinklers In Rear
Details
- Parcel number: 619212010
- Zoning: PUD
- Special conditions: Standard
Construction
Type & style
- Home type: Townhouse
- Property subtype: Townhouse
- Attached to another structure: Yes
Materials
- Frame, Stone, Vinyl Siding
- Roof: Composition
Condition
- Updated/Remodeled
- Year built: 1998
Utilities & green energy
- Water: Private
- Utilities for property: Cable Available, Internet Access (Wired)
Community & HOA
Community
- Security: Carbon Monoxide Detector(s), Smoke Detector(s)
- Subdivision: Cherry Park
HOA
- Has HOA: Yes
- Services included: Sewer, Water
- HOA fee: $402 monthly
- HOA name: Cherry Park Commons
- HOA phone: 303-733-1121
Location
- Region: Denver
Financial & listing details
- Price per square foot: $369/sqft
- Tax assessed value: $529,900
- Annual tax amount: $2,537
- Date on market: 10/25/2023
- Listing terms: Cash,Conventional,FHA,VA Loan
- Exclusions: Seller's Personal Property
- Ownership: Individual
- Electric utility on property: Yes
Price history
| Date | Event | Price |
|---|---|---|
| 12/29/2023 | Sold | $534,000-8.7%$369/sqft |
Source:  REcolorado as distributed by MLS GRID #6097046 Report a problem REcolorado as distributed by MLS GRID #6097046 Report a problem | ||
| 12/1/2023 | Pending sale | $585,000$404/sqft |
Source: REcolorado as distributed by MLS GRID #6097046 Report a problem | ||
| 10/25/2023 | Listed for sale | $585,000+41%$404/sqft |
Source: REcolorado as distributed by MLS GRID #6097046 Report a problem | ||
| 10/1/2023 | Listing removed | -- |
Source: Zillow Rentals Report a problem | ||
| 9/1/2023 | Price change | $2,700-3.6%$2/sqft |
Source: Zillow Rentals Report a problem | ||
| 8/5/2023 | Price change | $2,800-3.4%$2/sqft |
Source: Zillow Rentals Report a problem | ||
| 8/4/2023 | Listed for rent | $2,900+3.6%$2/sqft |
Source: Zillow Rentals Report a problem | ||
| 5/25/2022 | Listing removed | -- |
Source: Zillow Rental Manager Report a problem | ||
| 4/14/2022 | Price change | $2,800-6.7%$2/sqft |
Source: Zillow Rental Manager Report a problem | ||
| 4/5/2022 | Listed for rent | $3,000$2/sqft |
Source: Zillow Rental Manager Report a problem | ||
| 7/12/2017 | Sold | $415,000+0%$287/sqft |
Source: Public Record Report a problem | ||
| 5/5/2017 | Listed for sale | $414,900+70%$287/sqft |
Source: MB KIRSCHNER REALTY #2936047 Report a problem | ||
| 4/17/2006 | Sold | $244,000$169/sqft |
Source: Public Record Report a problem | ||
Public tax history
| Year | Property taxes | Tax assessment |
|---|---|---|
| 2025 | $2,663 +2.2% | -- |
| 2024 | $2,605 +2.7% | $33,620 -8.3% |
| 2023 | $2,537 +3.6% | $36,660 +14.9% |
| 2022 | $2,449 +9.1% | $31,900 -2.8% |
| 2021 | $2,244 +2.9% | $32,820 +8.5% |
| 2020 | $2,182 +16.9% | $30,252 -0.7% |
| 2019 | $1,866 | $30,463 +26.3% |
| 2018 | $1,866 +0.3% | $24,120 |
| 2017 | $1,860 -9.4% | $24,120 -8.2% |
| 2016 | $2,052 +24.6% | $26,270 |
| 2015 | $1,647 0% | $26,270 +32.5% |
| 2014 | $1,648 +0.6% | $19,830 |
| 2013 | $1,638 +17.9% | $19,830 +1.8% |
| 2012 | $1,389 +10.6% | $19,480 |
| 2011 | $1,256 +2.2% | $19,480 +3.3% |
| 2010 | $1,229 -5.3% | $18,860 |
| 2009 | $1,298 -0.2% | $18,860 -2.9% |
| 2008 | $1,300 -18.3% | $19,430 |
| 2007 | $1,590 | $19,430 |
Find assessor info on the county website
Neighborhood: Virginia Village
Nearby homes
- $596,7003 bd2 ba1.8k sqft4510 E Louisiana Ave, Denver, CO 80246Off Market
- $558,6003 bd3 ba1.5k sqft4504 E Louisiana Ave, Denver, CO 80246Off Market
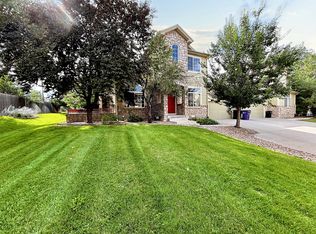
- $489,5002 bd2 ba1.4k sqft4506 E Louisiana Ave, Denver, CO 80246Off Market
- $429,0002 bd2 ba1.5k sqft4500 E Louisiana Ave, Denver, CO 80246Off Market
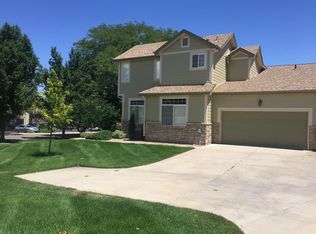
- $566,6003 bd3 ba1.6k sqft4604 E Louisiana Ave, Denver, CO 80246Off Market
- $584,2003 bd2 ba1.8k sqft4602 E Louisiana Ave, Denver, CO 80246Off Market
- $517,1002 bd3 ba1.4k sqft4606 E Louisiana Ave, Denver, CO 80246Off Market
- $520,8002 bd3 ba1.5k sqft4512 E Louisiana Ave, Denver, CO 80246Off Market
Nearby schools
GreatSchools rating
- 5/10Ellis Elementary SchoolGrades: PK-5Distance: 0.4 mi
- 8/10Merrill Middle SchoolGrades: 6-8Distance: 0.7 mi
- 7/10South High SchoolGrades: 9-12Distance: 1.7 mi
Schools provided by the listing agent
- Elementary: Ellis
- Middle: Merrill
- High: South
- District: Denver 1
Source: REcolorado as distributed by MLS GRID. This data may not be complete. We recommend contacting the local school district to confirm school assignments for this home.
Get a cash offer in 3 minutes
Find out how much your home could sell for in as little as 3 minutes with a no-obligation cash offer.
Estimated market value
$507,800
Get a cash offer in 3 minutes
Find out how much your home could sell for in as little as 3 minutes with a no-obligation cash offer.
Estimated market value
$507,800
- Colorado
- Denver County
- Denver
- 80246
- Virginia Village
- 4514 E Louisiana Avenue
Nearby cities
Nearby neighborhoods
Nearby zip codes
Other Denver Topics
