Skip main navigation
Off market
  • $741,900

    4514 Eden Park Ln, Upper Marlboro, MD 20772

    5beds
    4,620sqft
    SingleFamily
    Built in 2015
    6,534 Square Feet Lot
    $741,900 Zestimate®
    $161/sqft
    $4,823 Estimated rent

    Home value

    $741,900

    $705,000 - $779,000

    $4,823/mo

    Zestimate® history
    Loading
    Loading...

    Owner options

    List your home for rent

    $4,823/mo

    Rent Zestimate®

    Find your next renter with Zillow Rental Manager. Plus, with online applications, you can quickly screen prospective tenants – for free.

    Learn more

    $4,823/mo

    Rent Zestimate®

    Refinance and save

    $4,696/mo

    Est. payment

    Refinancing to a lower rate could help reduce your monthly payments and save thousands over the life of the loan.

    See today's rates

    $4,696/mo

    Est. payment

    Explore your selling options

    Work with a Zillow partner agent

    Leverage their expertise and Zillow's premium Showcase listings to get your home seen by more buyers.

    Get started

    List with your own agent

    Get your home in front of millions of buyers by listing it on Zillow.

    Learn how to do it

    Sell it yourself

    Take full control of how buyers see your home on Zillow by listing For Sale by Owner (FSBO).

    List your home

    What's special

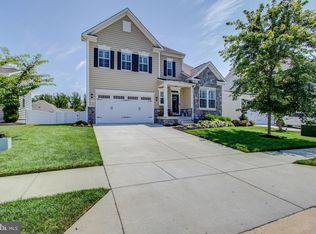
    Welcome to 4514 Eden Park Lane, a lovely and well-maintained home in Parkside at Westphalia, one of Prince Georges County's premier developments. This stone-front Colonial home is located on a manicured landscaped corner lot and has 3 finished levels. Entering into the foyer, you are greeted by gleaming hardwood floors which carry on throughout the main level, to include the hallway, powder room, family room, eat-in kitchen and the staircase to the upper level. The formal living and formal dining room flank the two-story entry foyer and are separated by architectural columns. There is a well-portioned family room with gas fireplace directly off, and separated by a columned wall, the gourmet kitchen which is a chef's delight with 48" cabinetry, pantry, upgraded stainless steel appliances and upgraded granite countertops. This level is light-filled and French Doors off the breakfast area lead to the rear composite low maintenance 21'x9' deck. The upper level houses the spacious primary bedroom with vaulted ceiling, two closets, one of which is a walk-in closet, and the primary en suite bath with separate shower and jetted soaking tub. On this level are three additional bedrooms which share the hall bath and the laundry room. The lower level walk-out basement is fully finished with an additional full bath, a fifth bedroom, a large recreation room and utility room. No expense was spared in upgrading and maintaining this home. The low monthly HOA fee offers a host of amenities, to include outdoor pool, playground, walking/bike trails, community center with exercise room, party room and much more! See Virtual Tour. Conveniently located to all major commuting routes and the District of Columbia. Hurry and be in your new home by the Thanksgiving Holidays!

    This property is not currently displayed as for sale or rent on Zillow. This may be different from what's on other websites or public sources.

    Facts & features

    Interior

    Bedrooms & bathrooms
    • Bedrooms: 5
    • Bathrooms: 4
    • Full bathrooms: 3
    • 1/2 bathrooms: 1
    Heating
    • Other
    Features
    • Basement: Partially finished
    • Has fireplace: Yes
    Interior area
    • Total interior livable area: 4,620 sqft

    Property

    Parking
    • Parking features: Garage - Attached
    Features
    • Exterior features: Other
    Lot
    • Size: 6,534 Square Feet
    Details
    • Parcel number: 065535211

    Construction

    Type & style
    • Home type: SingleFamily
    Materials
    • Frame
    • Roof: Shake / Shingle
    Condition
    • Year built: 2015

    Community & HOA

    Location
    • Region: Upper Marlboro

    Financial & listing details

    • Price per square foot: $161/sqft
    • Tax assessed value: $633,167
    • Annual tax amount: $379

    Price history

    DateEventPrice
    1/14/2022Sold$710,000+1.4%$154/sqft
    Source: Bright MLS #MDPG2015932 Report a problem
    11/29/2021Pending sale$699,999$152/sqft
    Source: Bright MLS #MDPG2015932 Report a problem
    11/7/2021Price change$699,999-2.8%$152/sqft
    Source: Bright MLS #MDPG2015932 Report a problem
    10/28/2021Listed for sale$720,000+35.4%$156/sqft
    Source: Bright MLS #MDPG2015932 Report a problem
    7/6/2015Sold$531,685$115/sqft
    Source: Public Record Report a problem

    Public tax history

    YearProperty taxesTax assessment
    2025$379 -94.1%$633,167 +9%
    2024$6,461 +9.9%$581,033 +9.9%
    2023$5,881 $528,900
    2022$5,881 +1%$528,900 +1%
    2021$5,824 +0.5%$523,767 +0.5%
    2020$5,796 -17.9%$521,200 +9.8%
    2019$7,056 $474,800
    2018$7,056 +5.1%$474,800 +5.1%
    2017$6,711 $451,600 +5.5%
    2016-- $428,167 +5.8%
    2015-- $404,733 +2064.3%
    2014-- $18,700
    Find assessor info on the county website

    Neighborhood: Westphalia

    Nearby schools

    GreatSchools rating
    Get a cash offer in 3 minutes
    Find out how much your home could sell for in as little as 3 minutes with a no-obligation cash offer.
    Estimated market value
    $741,900
    Get a cash offer in 3 minutes
    Find out how much your home could sell for in as little as 3 minutes with a no-obligation cash offer.
    Estimated market value
    $741,900