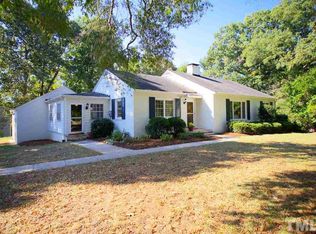
Step back in time with this historic log cabin, originally built by the Works Progress Administration in the 1930s and operated for decades as a community center before its thoughtful conversion to a private residence in 2006.
Rich in character and craftsmanship, this one-of-a-kind home showcases authentic log-and-mortar construction paired with modern updates, including a durable metal roof. Inside, you'll find warm, inviting spaces perfect for curling up by the fire with a good book. Outside, enjoy peaceful mornings or relaxing evenings on the screened porch surrounded by timeless rustic charm.
This truly unique property offers the rare opportunity to own a piece of history--while still being just minutes from the conveniences of modern life. Ideally located just outside the Durham city limits, the home sits midway between Duke University, UNC, Chapel Hill, and downtown Durham, offering both tranquility and accessibility.
There is simply nothing else like it on the market. Don't miss your chance to make this historic gem your own.
Please do not block the driveway when parking for showings.
Sold for $355,000
Zillow last checked:
Listing updated:
Bought with:
Steed Rollins, 280832
Peak, Swirles & Cavallito
Source: Doorify MLS,MLS#: 10149134
Price history
| Date | Event | Price |
|---|---|---|
| 5/11/2026 | Sold | $355,000-12.3%$238/sqft |
Source:  Doorify MLS #10149134 Report a problem Doorify MLS #10149134 Report a problem | ||
| 4/7/2026 | Pending sale | $405,000$271/sqft |
Source: Doorify MLS #10149134 Report a problem | ||
| 4/4/2026 | Listed for sale | $405,000$271/sqft |
Source: Doorify MLS #10149134 Report a problem | ||
| 3/15/2026 | Pending sale | $405,000$271/sqft |
Source: Doorify MLS #10149134 Report a problem | ||
| 3/3/2026 | Listed for sale | $405,000-2.4%$271/sqft |
Source: Doorify MLS #10149134 Report a problem | ||
| 10/31/2025 | Listing removed | $415,000$278/sqft |
Source: Doorify MLS #10117372 Report a problem | ||
| 10/10/2025 | Price change | $415,000-2.4%$278/sqft |
Source: Doorify MLS #10117372 Report a problem | ||
| 9/25/2025 | Price change | $424,9990%$285/sqft |
Source: Doorify MLS #10117372 Report a problem | ||
| 9/18/2025 | Price change | $425,000-5.6%$285/sqft |
Source: Doorify MLS #10117372 Report a problem | ||
| 8/22/2025 | Listed for sale | $450,000+85.2%$302/sqft |
Source: Doorify MLS #10117372 Report a problem | ||
| 11/4/2021 | Sold | $243,000+0.4%$163/sqft |
Source: Public Record Report a problem | ||
| 4/22/2016 | Sold | $242,000-1.2%$162/sqft |
Source: Public Record Report a problem | ||
| 4/19/2016 | Pending sale | $245,000$164/sqft |
Source: Keller Williams - Chapel Hill #2044677 Report a problem | ||
| 1/12/2016 | Listed for sale | $245,000-7.5%$164/sqft |
Source: Keller Williams - Chapel Hill #2044677 Report a problem | ||
| 12/3/2014 | Listing removed | $265,000$178/sqft |
Source: Louise Beck Properties, inc #1971502 Report a problem | ||
| 9/24/2014 | Listed for sale | $265,000+9.3%$178/sqft |
Source: Louise Beck Properties, inc #1971502 Report a problem | ||
| 4/20/2007 | Sold | $242,500+333%$163/sqft |
Source: Public Record Report a problem | ||
| 3/24/2006 | Sold | $56,000$38/sqft |
Source: Public Record Report a problem | ||
Get a cash offer in 3 minutes
Find out how much your home could sell for in as little as 3 minutes with a no-obligation cash offer.
Estimated market value
$354,900
