Skip main navigation
Sold for $540,000
  • $540,000

    4514 Fitzhugh Ave, Richmond, VA 23230

    3beds
    1,567sqft
    Single Family Residence
    Built in 1939
    6,250 Square Feet Lot
    $556,700 Zestimate®
    $345/sqft
    $3,060 Estimated rent

    Home value

    $556,700

    $495,000 - $624,000

    $3,060/mo

    Zestimate® history
    Loading
    Loading...

    Owner options

    List your home for rent

    $3,060/mo

    Rent Zestimate®

    Find your next renter with Zillow Rental Manager. Plus, with online applications, you can quickly screen prospective tenants – for free.

    Learn more

    $3,060/mo

    Rent Zestimate®

    Refinance and save

    $3,352/mo

    Est. payment

    Refinancing to a lower rate could help reduce your monthly payments and save thousands over the life of the loan.

    See today's rates

    $3,352/mo

    Est. payment

    Explore your selling options

    Work with a Zillow partner agent

    Leverage their expertise and Zillow's premium Showcase listings to get your home seen by more buyers.

    Get started

    List with your own agent

    Get your home in front of millions of buyers by listing it on Zillow.

    Learn how to do it

    Sell it yourself

    Take full control of how buyers see your home on Zillow by listing For Sale by Owner (FSBO).

    List your home

    What's special

    Cottage charmBrick-surround fireplaceFenced backyardBrick patioPrivate drivewayOff-street parkingDesirable bedroom
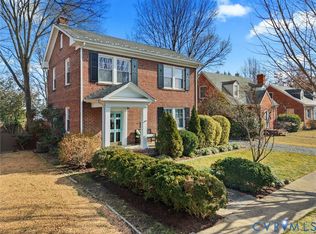
    Welcome HOME! Come inside this Sauer’s Gardens Cape and be welcomed by the warmth of hardwood floors and a living room anchored by a brick-surround fireplace with the original mantle. Natural light fills the space, and a glass window door leads into a flexible office or reading room. The dining room, with its rich wall color, offers a bright setting that flows easily into the renovated kitchen. Here, cottage charm meets modern convenience with stainless appliances, painted cabinetry, and a stylish backsplash. The first floor includes a desirable bedroom with cork flooring and an attached full bath, perfect for comfort and accessibility. Upstairs, discover a spacious primary suite, a second bedroom, and a tiled full bath that blends elegance with functionality. Built-in storage systems, replacement windows, and a new 2025 water heater installed to ensure efficiency and ease of living. Outside, the fenced backyard is designed for both relaxation and entertaining, featuring a brick patio, mature landscaping, and a stately tree that anchors the setting. Whether hosting gatherings, gardening, or simply unwinding, this outdoor space is a true extension of the home. A private driveway provides off-street parking and the potential for a future garage. There is a 50amp outlet at the driveway for EV charging or RV hookup. Located near Willow Lawn, in the Mary Munford school district, with countless shops and restaurants, this home pairs character and convenience in one of Richmond’s most sought-after neighborhoods.

    Zillow last checked:

    Listing updated:

    Listed by:

    Gavin Thompson membership@therealbrokerage.com,

    Real Broker LLC

    Bought with:

    AC Lake, 0225244048

    Shaheen Ruth Martin & Fonville

    Source: CVRMLS,MLS#: 2530458MLS LogoOriginating MLS: Central Virginia Regional MLS

    Facts & features

    Interior

    Bedrooms & bathrooms
    • Bedrooms: 3
    • Bathrooms: 3
    • Full bathrooms: 2
    • 1/2 bathrooms: 1
    Primary bedroom
    • Description: wood flr, dormer window, large closet
    • Level: Second
    • Dimensions: 18.7 x 12.1
    Bedroom 2
    • Description: Rear bedroom w/ attached bath
    • Level: First
    • Dimensions: 14.2 x 11.6
    Bedroom 3
    • Description: wood flr, dormer window, closet
    • Level: First
    • Dimensions: 13.2 x 12.0
    Additional room
    • Description: Butler's pantry, wood flr, built-in cabs
    • Level: First
    • Dimensions: 7.0 x 6.0
    Dining room
    • Description: Wood flr, chair rail, closet, corner location
    • Level: First
    • Dimensions: 13.0 x 12.0
    Other
    • Description: Shower
    • Level: First
    Other
    • Description: Tub & Shower
    • Level: Second
    Half bath
    • Level: Basement
    Kitchen
    • Description: Wood flr, ss app, quartz countertops
    • Level: First
    • Dimensions: 9.3 x 8.8
    Living room
    • Description: Wood Flr, FP-gas, mantle, built-ins
    • Level: First
    • Dimensions: 22.2 x 15.11
    Heating
    • Electric, Hot Water, Natural Gas, Radiant, Zoned
    Cooling
    • Central Air
    Appliances
    • Included: Dryer, Dishwasher, Disposal, Gas Water Heater, Microwave, Oven, Refrigerator, Washer
    Features
    • Bookcases, Built-in Features, Bedroom on Main Level, Butler's Pantry, Ceiling Fan(s), Separate/Formal Dining Room, French Door(s)/Atrium Door(s), Granite Counters, Bath in Primary Bedroom, Main Level Primary
    • Flooring: Cork, Ceramic Tile, Marble, Wood
    • Doors: French Doors
    • Basement: Partial,Unfinished
    • Attic: Access Only
    • Number of fireplaces: 1
    • Fireplace features: Gas, Masonry
    Interior area
    • Total interior livable area: 1,567 sqft
    • Finished area above ground: 1,567
    • Finished area below ground: 0

    Property

    Parking
    • Parking features: Driveway, Off Street, Unpaved
    • Has uncovered spaces: Yes
    Features
    • Patio & porch: Patio
    • Exterior features: Unpaved Driveway
    • Pool features: None
    • Fencing: Back Yard,Fenced
    Lot
    • Size: 6,250 Square Feet
    Details
    • Parcel number: W0002034024
    • Zoning description: R-5

    Construction

    Type & style
    • Home type: SingleFamily
    • Architectural style: Cape Cod,Two Story
    • Property subtype: Single Family Residence
    Materials
    • Brick, Frame
    • Roof: Rubber,Slate
    Condition
    • Resale
    • New construction: No
    • Year built: 1939

    Utilities & green energy

    • Sewer: Public Sewer
    • Water: Public

    Community & HOA

    Community
    • Subdivision: Monument Park
    Location
    • Region: Richmond

    Financial & listing details

    • Price per square foot: $345/sqft
    • Tax assessed value: $461,000
    • Annual tax amount: $5,532
    • Date on market: 12/13/2025
    • Ownership: Individuals
    • Ownership type: Sole Proprietor

    Price history

    DateEventPrice
    12/31/2025Sold$540,000-1.8%$345/sqft
    Source: CVRMLS #2530458 Report a problem
    12/9/2025Pending sale$549,900$351/sqft
    Source: CVRMLS #2530458 Report a problem
    12/9/2025Listing removed$549,900$351/sqft
    Source: CVRMLS #2530458 Report a problem
    10/31/2025Listed for sale$549,900-1.8%$351/sqft
    Source: CVRMLS #2530458 Report a problem
    10/27/2025Listing removed$559,900$357/sqft
    Source: CVRMLS #2526589 Report a problem
    10/8/2025Listed for sale$559,900+49.3%$357/sqft
    Source: CVRMLS #2526589 Report a problem
    5/14/2020Sold$375,000$239/sqft
    Source: CVRMLS #2007874 Report a problem
    3/27/2020Pending sale$375,000$239/sqft
    Source: One South Realty Group, LLC #2007874 Report a problem
    3/17/2020Listed for sale$375,000+33.9%$239/sqft
    Source: One South Realty Group, LLC #2007874 Report a problem
    11/17/2014Sold$279,990+0%$179/sqft
    Source: CVRMLS #1424779 Report a problem
    9/27/2014Listed for sale$279,900+20.7%$179/sqft
    Source: Richmond Equity Ventures, LLC #1424779 Report a problem
    10/27/2009Sold$231,950+0.9%$148/sqft
    Source: Public Record Report a problem
    9/19/2009Listed for sale$229,950+2.2%$147/sqft
    Source: Tipper Williams #2929208 Report a problem
    12/30/2004Sold$225,000+80%$144/sqft
    Source: Public Record Report a problem
    10/30/1998Sold$125,000$80/sqft
    Source: Public Record Report a problem

    Public tax history

    YearProperty taxesTax assessment
    2025$5,532 +2.4%$461,000 +2.4%
    2024$5,400 +0.2%$450,000 +0.2%
    2023$5,388 $449,000
    2022$5,388 +24.7%$449,000 +24.7%
    2021$4,320 +5.6%$360,000 +5.6%
    2020$4,092 +6.2%$341,000 +6.2%
    2019$3,852 +11.1%$321,000 +11.1%
    2018$3,468 +30.2%$289,000 +4.7%
    2017$2,664 $276,000 +3.8%
    2016$2,664 $266,000 +19.8%
    2015$2,664 $222,000
    2014$2,664 $222,000
    2013-- $222,000 -11.2%
    2012-- $250,000 -5.3%
    2011-- $264,000
    2010-- $264,000 -5.7%
    2009-- $280,000
    2008-- $280,000 +2.8%
    2007-- $272,400 +4.3%
    2006-- $261,100 +7.4%
    2005-- $243,000 +31%
    2003-- $185,500 +11%
    2002-- $167,100 +16%
    2001$2,061 $144,100
    Find assessor info on the county website

    Neighborhood: Sauer's Gardens

    Nearby schools

    GreatSchools rating
    Schools provided by the listing agent
    • Elementary: Munford
    • Middle: Albert Hill
    • High: Thomas Jefferson

    Source: CVRMLS. This data may not be complete. We recommend contacting the local school district to confirm school assignments for this home.

    Get a cash offer in 3 minutes
    Find out how much your home could sell for in as little as 3 minutes with a no-obligation cash offer.
    Estimated market value
    $556,700
    Get a cash offer in 3 minutes
    Find out how much your home could sell for in as little as 3 minutes with a no-obligation cash offer.
    Estimated market value
    $556,700