Skip main navigation
Sold for $156,000
  • $156,000

    4514 Hancock Dr, Midland, MI 48642

    3beds
    845sqft
    Single Family Residence
    Built in 1970
    6,969.6 Square Feet Lot
    $182,600 Zestimate®
    $185/sqft
    $1,489 Estimated rent

    Home value

    $182,600

    $173,000 - $192,000

    $1,489/mo

    Zestimate® history
    Loading
    Loading...

    Owner options

    List your home for rent

    $1,489/mo

    Rent Zestimate®

    Find your next renter with Zillow Rental Manager. Plus, with online applications, you can quickly screen prospective tenants – for free.

    Learn more

    $1,489/mo

    Rent Zestimate®

    Refinance and save

    $1,102/mo

    Est. payment

    Refinancing to a lower rate could help reduce your monthly payments and save thousands over the life of the loan.

    See today's rates

    $1,102/mo

    Est. payment

    Explore your selling options

    Work with a Zillow partner agent

    Leverage their expertise and Zillow's premium Showcase listings to get your home seen by more buyers.

    Get started

    List with your own agent

    Get your home in front of millions of buyers by listing it on Zillow.

    Learn how to do it

    Sell it yourself

    Take full control of how buyers see your home on Zillow by listing For Sale by Owner (FSBO).

    List your home

    What's special

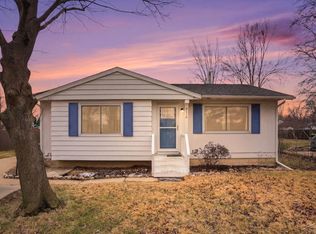
    Welcome to 4514 Hancock, a beautifully updated 3-bedroom, 1-bath ranch nestled near Stratford Park. This charming home offers the perfect blend of modern amenities and cozy living, making it an ideal choice for both first-time buyers and those looking to downsize without compromising on style. As you step inside, you'll be greeted by a bright and inviting living space that flows effortlessly into the updated kitchen, where sleek gray cabinets provide a contemporary touch. The updated bathroom features modern fixtures and finishes, adding to the home’s overall appeal. The spacious basement is a standout feature, offering ample room to expand your living area. Whether you envision a rec room, home gym, office, or additional entertainment space, the possibilities are endless. This versatile space is ready to be tailored to your needs. Outside, the expansive private backyard is a true retreat. Enjoy the beauty and bounty of apple, pear, peach, and mulberry trees, perfect for those who love gardening or simply enjoying nature. Two sheds provide convenient storage for tools, equipment, or seasonal items, keeping your outdoor space neat and organized. Located in an area with easy access to Stratford Park, shopping, dining, and schools, this home offers the best of both convenience and tranquility. With its updated features, spacious lot, and prime location, 4514 Hancock is a rare find that won’t last long on the market. Don’t miss your chance to own this move-in-ready gem—schedule your private tour today!

    Zillow last checked:

    Listing updated:

    Listed by:

    Peter Baiardi,

    Ayre Rhinehart Real Estate Partners

    Bought with:

    Joe Cannon, 6501391926

    eXp Realty

    Source: MIDMLS,MLS#: 50151637MLS Logo

    Facts & features

    Interior

    Bedrooms & bathrooms
    • Bedrooms: 3
    • Bathrooms: 1
    • Full bathrooms: 1
    Bedroom 1
    • Features: Carpet
    • Level: First
    • Area: 110
    • Dimensions: 11 x 10
    Bedroom 2
    • Features: Carpet
    • Level: First
    • Area: 117
    • Dimensions: 13 x 9
    Bedroom 3
    • Features: Carpet
    • Level: First
    • Area: 110
    • Dimensions: 11 x 10
    Bathroom 1
    • Level: First
    Dining room
    • Features: Wood Floor
    • Level: First
    • Area: 60
    • Dimensions: 10 x 6
    Kitchen
    • Features: Vinyl Floor
    • Level: First
    • Area: 169
    • Dimensions: 13 x 13
    Living room
    • Features: Wood Floor
    • Level: First
    • Area: 198
    • Dimensions: 18 x 11
    Heating
    • Natural Gas, Forced Air
    Cooling
    • Central Air
    Appliances
    • Included: Dishwasher, Disposal, Microwave, Range/Oven, Refrigerator, Gas Water Heater
    Features
    • Flooring: Carpet, Carpet, Carpet, Wood, Wood, Vinyl
    • Windows: Bay Window(s)
    • Basement: Full
    • Has fireplace: No
    Interior area
    • Total structure area: 845,845
    • Total interior livable area: 845 sqft
    • Finished area below ground: 200

    Property

    Features
    • Levels: One
    • Stories: 1
    • Patio & porch: Deck, Porch
    • Exterior features: Sidewalks
    • Waterfront features: None
    • Frontage type: Road
    • Frontage length: 64
    Lot
    • Size: 6,969 sqft
    • Dimensions: 64 x 114
    Details
    • Additional structures: Shed(s)
    • Parcel number: 141340374
    • Zoning description: Residential

    Construction

    Type & style
    • Home type: SingleFamily
    • Architectural style: Ranch
    • Property subtype: Single Family Residence
    Materials
    • Aluminum
    • Foundation: Basement
    Condition
    • Year built: 1970

    Utilities & green energy

    • Sewer: Public Sanitary, Storm
    • Water: Public
    • Utilities for property: Cable/Internet Avail.

    Community & neighborhood

    Location
    • Region: Midland
    • Subdivision: ADAMS ACRES SUB

    Other

    Other facts
    • Listing terms: Cash,Conventional,FHA,VA Loan
    • Ownership: Private
    • Road surface type: Paved

    Price history

    DateEventPrice
    9/9/2024Sold$156,000+0.6%$185/sqft
    Source: MIDMLS #50151637 Report a problem
    8/15/2024Pending sale$155,000$183/sqft
    Source: MIDMLS #50151637 Report a problem
    8/11/2024Listed for sale$155,000+84.5%$183/sqft
    Source: MIDMLS #50151637 Report a problem
    7/14/2017Sold$84,000$99/sqft
    Source: Agent Provided Report a problem
    5/10/2017Pending sale$84,000$99/sqft
    Source: Modern Realty #1463622 Report a problem
    5/10/2017Listed for sale$84,000+236%$99/sqft
    Source: Modern Realty #1463622 Report a problem
    12/16/2016Sold$25,000+23.2%$30/sqft
    Source: Agent Provided Report a problem
    12/1/1970Sold$20,300$24/sqft
    Source: Agent Provided Report a problem

    Public tax history

    YearProperty taxesTax assessment
    2025-- $66,900 +15.5%
    2024-- $57,900 +33.7%
    2023-- $43,300
    2022-- $43,300 +18.3%
    2021-- $36,600 -1.6%
    2020-- $37,200 -1.1%
    2019$1,373 $37,600 +0.5%
    2018-- $37,400 +16.9%
    2017-- $32,000 +3.6%
    2016-- $30,900 +3.3%
    2012-- $29,900 -5.4%
    2011-- $31,600
    2010-- $31,600 -5.7%
    2009-- $33,500 +4%
    2008-- $32,200 +3.9%
    2007-- $31,000
    2006-- $31,000 +1%
    2005-- $30,700 +2%
    2004-- $30,100 +3.1%
    2003-- $29,200

    Find assessor info on the county website

    Neighborhood: 48642

    Nearby schools

    GreatSchools rating
    Schools provided by the listing agent
    • District: Midland Public Schools

    Source: MIDMLS. This data may not be complete. We recommend contacting the local school district to confirm school assignments for this home.

    Get pre-qualified for a loan
    At Zillow Home Loans, we can pre-qualify you in as little as 5 minutes with no impact to your credit score.

    An equal housing lender. NMLS #10287.