Step into this fantastic modified two-story home offering 5 bedrooms, 4 bathrooms, and a 3-car side-loaded garage with epoxy flooring. From the moment you enter, you'll appreciate the warm and inviting foyer featuring beautiful oak hardwood floors that set the tone for the quality and care found throughout the home.
Just off the foyer is a convenient den/office, providing the perfect space for working from home, studying, or managing everyday tasks. As you continue into the home, the spacious living room welcomes you with a cozy gas fireplace accented by a ceramic surround and classic oak mantel, creating an ideal setting for relaxing evenings or entertaining guests.
One of the home's most desirable features is the main-level primary suite, offering the convenience of single-level living. The private remodeled ¾ bathroom features a walk-in shower with a hard-surface surround, creating a comfortable and stylish retreat.
The living room flows effortlessly into the dining area and kitchen, making everyday living and entertaining a breeze. The kitchen is thoughtfully designed with raised oak cabinetry, quartz countertops, and a large center island with a quartz top, providing abundant workspace, storage, and seating for family and friends. A patio door off the dining area leads to a deck, perfect for enjoying your morning coffee, grilling, or relaxing outdoors.
The upper level offers additional bedrooms with plenty of room for family, guests, or flexible living arrangements. The finished lower level expands the home's living space with a huge family room, creating the perfect setting for movie nights, game days, hobbies, or a recreation area.
With generous room sizes, thoughtful design, and desirable updates throughout, this home offers the space and functionality today's buyers are seeking. Conveniently located in Brooklyn Park near shopping, restaurants, parks, and recreation.
This home is a must-see!
Closed
$505,000
4514 Impatiens Ave N, Brooklyn Park, MN 55443
5beds
3,510sqft
Single Family
Built in 1999
10,454 Square Feet Lot
$489,600 Zestimate®
$144/sqft
$3,518 Estimated rent
Home value
$489,600
$465,000 - $514,000
$3,518/mo
Zestimate® history
Owner options
List your home for rent
$3,518/mo
Rent Zestimate®
Find your next renter with Zillow Rental Manager. Plus, with online applications, you can quickly screen prospective tenants – for free.
$3,518/mo
Rent Zestimate®
Refinance and save
$3,246/mo
Est. payment
Refinancing to a lower rate could help reduce your monthly payments and save thousands over the life of the loan.
$3,246/mo
Est. payment
Explore your selling options
Work with a Zillow partner agent
Leverage their expertise and Zillow's premium Showcase listings to get your home seen by more buyers.
Get startedList with your own agent
Get your home in front of millions of buyers by listing it on Zillow.
Learn how to do itSell it yourself
Take full control of how buyers see your home on Zillow by listing For Sale by Owner (FSBO).
List your homeWhat's special
Zillow last checked:
Listing updated:
Listed by:
Lonn L. Boles 612-701-5812,
Keller Williams Classic Realty
Bought with:
Benjamin S Hoffman
eHouse Realty, Inc
Source: NorthstarMLS as distributed by MLS GRID,MLS#: 7073194
Facts & features
Interior
Bedrooms & bathrooms
- Bedrooms: 5
- Bathrooms: 4
- Full bathrooms: 1
- 3/4 bathrooms: 2
- 1/2 bathrooms: 1
Bedroom
- Level: Main
- Area: 210 Square Feet
- Dimensions: 15 x14
Bedroom 2
- Level: Upper
- Area: 165 Square Feet
- Dimensions: 15 x 11
Bedroom 3
- Level: Upper
- Area: 99 Square Feet
- Dimensions: 11 x 9
Bedroom 4
- Level: Upper
- Area: 99 Square Feet
- Dimensions: 11 x 9
Bedroom 5
- Level: Lower
- Area: 168 Square Feet
- Dimensions: 14 x 12
Deck
- Level: Main
- Area: 216 Square Feet
- Dimensions: 18 x12
Dining room
- Level: Main
- Area: 132 Square Feet
- Dimensions: 12 x 11
Family room
- Level: Lower
- Area: 1080 Square Feet
- Dimensions: 36 x 30
Kitchen
- Level: Main
- Area: 130 Square Feet
- Dimensions: 13 x 10
Laundry
- Level: Main
- Area: 70 Square Feet
- Dimensions: 10 x 7
Living room
- Level: Main
- Area: 294 Square Feet
- Dimensions: 14 x 21
Office
- Level: Main
- Area: 140 Square Feet
- Dimensions: 14 x 10
Heating
- Forced Air
Cooling
- Central Air
Appliances
- Included: Dishwasher, Dryer, Microwave, Range, Refrigerator, Water Softener Owned
- Laundry: Laundry Closet, Main Level, Sink
Features
- Basement: Block,Finished,Full
- Number of fireplaces: 1
- Fireplace features: Gas, Living Room
Interior area
- Total structure area: 3,510
- Total interior livable area: 3,510 sqft
- Finished area above ground: 2,160
- Finished area below ground: 1,350
Property
Parking
- Total spaces: 3
- Parking features: Attached, Asphalt
- Attached garage spaces: 3
Accessibility
- Accessibility features: None
Features
- Levels: Modified Two Story
- Stories: 2
- Patio & porch: Deck, Front Porch
Lot
- Size: 10,454 Square Feet
- Dimensions: 80 x 130 x 80 x 130
- Features: Tree Coverage - Light
Details
- Foundation area: 1526
- Parcel number: 1011921230035
- Zoning description: Residential-Single Family
Construction
Type & style
- Home type: SingleFamily
- Property subtype: Single Family
Materials
- Block
- Roof: Age 8 Years or Less,Asphalt
Condition
- New construction: No
- Year built: 1999
Utilities & green energy
- Gas: Natural Gas
- Sewer: City Sewer/Connected
- Water: City Water/Connected
Community & HOA
Community
- Subdivision: Deerhaven Estates
HOA
- Has HOA: No
Location
- Region: Brooklyn Park
Financial & listing details
- Price per square foot: $144/sqft
- Tax assessed value: $501,200
- Annual tax amount: $7,529
- Date on market: 6/9/2026
- Cumulative days on market: 39 days
Price history
| Date | Event | Price |
|---|---|---|
| 8/14/2026 | Sold | $505,000+3.1%$144/sqft |
Source:  NorthstarMLS as distributed by MLS GRID #7073194 Report a problem NorthstarMLS as distributed by MLS GRID #7073194 Report a problem | ||
| 7/22/2026 | Pending sale | $489,900$140/sqft |
Source: NorthstarMLS as distributed by MLS GRID #7073194 Report a problem | ||
| 6/29/2026 | Price change | $489,900-6.7%$140/sqft |
Source: NorthstarMLS as distributed by MLS GRID #7073194 Report a problem | ||
| 6/13/2026 | Listed for sale | $525,000+47.9%$150/sqft |
Source: NorthstarMLS as distributed by MLS GRID #7073194 Report a problem | ||
| 4/28/2008 | Listing removed | $354,900$101/sqft |
Source: Visual Tour #3426501 Report a problem | ||
| 4/16/2008 | Listed for sale | $354,900+41%$101/sqft |
Source: Visual Tour #3426501 Report a problem | ||
| 12/3/1999 | Sold | $251,750$72/sqft |
Source: Public Record Report a problem | ||
| 9/25/1999 | Sold | $251,750+617.4%$72/sqft |
Source: Agent Provided Report a problem | ||
| 7/2/1999 | Sold | $35,090$10/sqft |
Source: Public Record Report a problem | ||
Public tax history
| Year | Property taxes | Tax assessment |
|---|---|---|
| 2025 | $6,880 -3.7% | $501,200 +6% |
| 2024 | $7,147 +14.4% | $472,700 -8.1% |
| 2023 | $6,245 +7.7% | $514,100 +8% |
| 2022 | $5,801 +1.3% | $476,100 +15.3% |
| 2021 | $5,727 -0.9% | $412,900 +1% |
| 2020 | $5,779 +0.9% | $409,000 +4.4% |
| 2019 | $5,727 -0.9% | $391,700 +0% |
| 2018 | $5,779 +9.8% | $391,600 +13.1% |
| 2017 | $5,263 -6.8% | $346,200 +7.4% |
| 2016 | $5,648 +6.5% | $322,200 -3.1% |
| 2015 | $5,304 -6.1% | $332,500 +23.6% |
| 2014 | $5,648 +34.1% | $269,100 +9.1% |
| 2013 | $4,210 -0.9% | $246,600 -6.4% |
| 2012 | $4,249 -5.6% | $263,400 -10.2% |
| 2011 | $4,500 +3% | $293,300 -6.1% |
| 2010 | $4,368 -0.3% | $312,300 -6.5% |
| 2009 | $4,383 +0.8% | $334,100 -1.9% |
| 2006 | $4,350 +2.5% | $340,600 +6% |
| 2005 | $4,246 +5.8% | $321,200 +11.3% |
| 2004 | $4,015 -3.9% | $288,600 +12% |
| 2002 | $4,177 -48.9% | $257,700 |
| 2001 | $8,168 | -- |
Find assessor info on the county website
Neighborhood: Founders
Nearby homes
- $441,5005 bd3 ba1.3k sqft4506 Impatiens Ave N, Brooklyn Park, MN 55443Off Market
- $475,0005 bd3 ba2.7k sqft4522 Impatiens Ave N, Brooklyn Park, MN 55443Sold
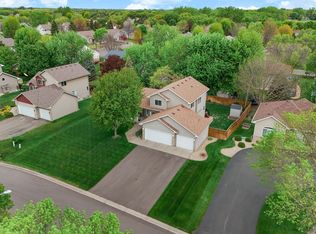
- $403,1003 bd4 ba1.3k sqft4511 Ladyslipper Ave N, Brooklyn Park, MN 55443Off Market
- $400,0004 bd2 ba2k sqft4503 Ladyslipper Ave N, Brooklyn Park, MN 55443Sold

- $468,0005 bd4 ba2.3k sqft4414 Impatiens Ave N, Brooklyn Park, MN 55443Sold
- $426,0003 bd3 ba1.9k sqft4600 Impatiens Ave N, Brooklyn Park, MN 55443Off Market
- $490,7004 bd3 ba3k sqft4519 Ladyslipper Ave N, Brooklyn Park, MN 55443Off Market
- $425,0004 bd3 ba2.2k sqft4419 Ladyslipper Ave N, Brooklyn Park, MN 55443Sold
Nearby schools
GreatSchools rating
- 5/10Woodland Elementary SchoolGrades: PK-5Distance: 0.3 mi
- 4/10Brooklyn Junior High SchoolGrades: 6-8Distance: 3 mi
- 2/10Park Center IB World SchoolGrades: 9-12Distance: 3 mi
Get a cash offer in 3 minutes
Find out how much your home could sell for in as little as 3 minutes with a no-obligation cash offer.
Estimated market value
$489,600
Get a cash offer in 3 minutes
Find out how much your home could sell for in as little as 3 minutes with a no-obligation cash offer.
Estimated market value
$489,600
- Minnesota
- Hennepin County
- Brooklyn Park
- 55443
- Founders
- 4514 Impatiens Ave N
Nearby cities
Nearby neighborhoods
Nearby zip codes
Other Brooklyn Park Topics
