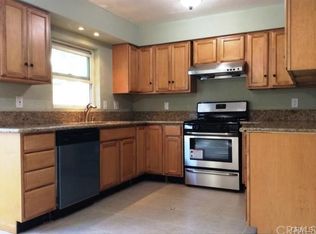
Welcome to this charming SINGLE STORY end unit in the sought-after Jamestown community. This beautifully maintained 1-bedroom home features a rare two-car garage, vinyl windows, tankless water heater, upgraded A/C and furnace, recessed lighting, ceiling fans, and tile and wood flooring throughout. The upgraded kitchen offers granite countertops, rich wood cabinetry and a pantry with pull out shelves, while the interior laundry room includes built-in storage cabinets. The spacious primary bedroom includes mirrored closet doors and a ceiling fan, and the upgraded bathroom features wood cabinetry and upgraded countertops. Enjoy the private patio with vinyl fencing, ideal for entertaining or unwinding outdoors. Perfectly located near scenic walking trails, Veterans Park, and convenient shopping and dining. Situated in the desirable El Dorado High School district, with Rose Drive Elementary and Yorba Linda Middle School nearby. Community amenities include a swimming pool, tennis courts, basketball court, playground, lush greenbelts, and trash service—all maintained by the HOA. This move-in ready home has it all—location, upgrades, and a two-car garage!
Sold for $545,000
Listed by: First Team Real Estate • Denise Tash • Contact: 714-655-5860
Bought with: Stanford Raffles Commercial
Tax assessed value
$545,000
4514 Jamestown Dr, Yorba Linda, CA 92886
1beds
828sqft
Condominium
Built in 1965
-- sqft lot
$551,600 Zestimate®
$658/sqft
$2,853 Estimated rent
Home value
$551,600
$507,000 - $601,000
$2,853/mo
Zestimate® history
Owner options
List your home for rent
$2,853/mo
Rent Zestimate®
Find your next renter with Zillow Rental Manager. Plus, with online applications, you can quickly screen prospective tenants – for free.
$2,853/mo
Rent Zestimate®
Refinance and save
$3,777/mo
Est. payment
Refinancing to a lower rate could help reduce your monthly payments and save thousands over the life of the loan.
$3,777/mo
Est. payment
Explore your selling options
Work with a Zillow partner agent
Leverage their expertise and Zillow's premium Showcase listings to get your home seen by more buyers.
Get startedList with your own agent
Get your home in front of millions of buyers by listing it on Zillow.
Learn how to do itSell it yourself
Take full control of how buyers see your home on Zillow by listing For Sale by Owner (FSBO).
List your homeWhat's special
Two-car garagePrivate patioVinyl windowsTile and wood flooringVinyl fencingRecessed lightingUpgraded bathroom
Zillow last checked:
Listing updated:
Listed by:
Denise Tash DRE #01316399 714-655-5860,
First Team Real Estate
Bought with:
Jivesh Sabnani, DRE #01957057
Stanford Raffles Commercial
Source: CRMLS,MLS#: PW25114077 Originating MLS: California Regional MLS
Originating MLS: California Regional MLSFacts & features
Interior
Bedrooms & bathrooms
- Bedrooms: 1
- Bathrooms: 1
- Full bathrooms: 1
- Main level bathrooms: 1
- Main level bedrooms: 1
Rooms
- Room types: Bedroom, Kitchen, Laundry, Living Room, Primary Bathroom, Primary Bedroom
Bedroom
- Features: All Bedrooms Down
Bathroom
- Features: Bathroom Exhaust Fan, Enclosed Toilet, Granite Counters, Remodeled, Tub Shower, Upgraded
Kitchen
- Features: Granite Counters, Kitchen Island
Heating
- Central
Cooling
- Central Air
Appliances
- Included: Dishwasher, Disposal, Gas Oven, Gas Range, Tankless Water Heater
- Laundry: Electric Dryer Hookup, Gas Dryer Hookup, Inside, Laundry Room
Features
- Breakfast Bar, Ceiling Fan(s), Eat-in Kitchen, Granite Counters, Recessed Lighting, All Bedrooms Down
- Flooring: Tile, Wood
- Doors: Mirrored Closet Door(s), Sliding Doors
- Windows: Blinds, Double Pane Windows, Screens
- Has fireplace: No
- Fireplace features: None
- Common walls with other units/homes: 1 Common Wall,No One Above,No One Below
Interior area
- Total interior livable area: 828 sqft
Property
Parking
- Total spaces: 2
- Parking features: Door-Multi, Garage, Paved
- Garage spaces: 2
Accessibility
- Accessibility features: Safe Emergency Egress from Home, No Stairs, Accessible Doors, Accessible Entrance
Features
- Levels: One
- Stories: 1
- Entry location: 1
- Patio & porch: Covered, Wood
- Exterior features: Lighting, Rain Gutters
- Pool features: Community, In Ground, Association
- Spa features: None
- Fencing: Good Condition,Vinyl
- Has view: Yes
- View description: None
Lot
- Features: Near Park, Near Public Transit, Paved
Details
- Parcel number: 33432223
- Special conditions: Standard
- Horse amenities: Riding Trail
Construction
Type & style
- Home type: Condo
- Property subtype: Condominium
- Attached to another structure: Yes
Materials
- Concrete, Stucco
- Foundation: Slab
- Roof: Composition
Condition
- Turnkey
- New construction: No
- Year built: 1965
Utilities & green energy
- Sewer: Public Sewer
- Water: Private
- Utilities for property: Cable Available, Electricity Connected, Natural Gas Connected, Phone Available, Sewer Connected, Water Connected
Community & HOA
Community
- Features: Biking, Curbs, Gutter(s), Hiking, Horse Trails, Storm Drain(s), Street Lights, Sidewalks, Park, Pool
- Security: Carbon Monoxide Detector(s), Smoke Detector(s)
- Subdivision: Other
HOA
- Has HOA: Yes
- Amenities included: Clubhouse, Sport Court, Maintenance Grounds, Meeting Room, Meeting/Banquet/Party Room, Maintenance Front Yard, Picnic Area, Playground, Pool, Tennis Court(s), Trash
- HOA fee: $332 monthly
- HOA name: Jamestown
- HOA phone: 949-535-4506
Location
- Region: Yorba Linda
Financial & listing details
- Price per square foot: $658/sqft
- Tax assessed value: $545,000
- Date on market: 5/28/2025
- Cumulative days on market: 12 days
- Listing terms: Submit
- Road surface type: Paved
Price history
| Date | Event | Price |
|---|---|---|
| 7/15/2025 | Sold | $545,000-0.7%$658/sqft |
Source:  CRMLS #PW25114077 Report a problem CRMLS #PW25114077 Report a problem | ||
| 7/3/2025 | Pending sale | $549,000$663/sqft |
Source: CRMLS #PW25114077 Report a problem | ||
| 6/17/2025 | Contingent | $549,000$663/sqft |
Source: CRMLS #PW25114077 Report a problem | ||
| 5/28/2025 | Listed for sale | $549,000+96.1%$663/sqft |
Source: CRMLS #PW25114077 Report a problem | ||
| 10/9/2014 | Sold | $280,000-3.1%$338/sqft |
Source: Public Record Report a problem | ||
| 9/19/2014 | Listed for sale | $289,000$349/sqft |
Source: Prudential California Realty-Cosner #PW14121946 Report a problem | ||
| 8/29/2014 | Pending sale | $289,000$349/sqft |
Source: Prudential California Realty-Cosner #PW14121946 Report a problem | ||
| 6/24/2014 | Price change | $289,000-3.3%$349/sqft |
Source: Prudential California Realty-Cosner #PW14121946 Report a problem | ||
| 6/9/2014 | Listed for sale | $299,000+47.7%$361/sqft |
Source: Prudential California Realty Report a problem | ||
| 6/19/2009 | Sold | $202,500+1.3%$245/sqft |
Source: Public Record Report a problem | ||
| 1/9/2009 | Listed for sale | $199,900-4.8%$241/sqft |
Source: Listhub #P670823 Report a problem | ||
| 3/4/2004 | Sold | $210,000$254/sqft |
Source: Public Record Report a problem | ||
Public tax history
| Year | Property taxes | Tax assessment |
|---|---|---|
| 2026 | -- | $545,000 +62% |
| 2025 | $4,094 +3% | $336,514 +2% |
| 2024 | $3,976 +0.1% | $329,916 +2% |
| 2023 | $3,974 +1.1% | $323,448 +2% |
| 2022 | $3,929 +1.8% | $317,106 +2% |
| 2021 | $3,859 +1.6% | $310,889 +1% |
| 2020 | $3,798 | $307,702 +2% |
| 2019 | $3,798 +3.5% | $301,669 +2% |
| 2018 | $3,671 +2.9% | $295,754 +2% |
| 2017 | $3,567 | $289,955 +2% |
| 2016 | $3,567 +2% | $284,270 +1.5% |
| 2015 | $3,497 +33.9% | $280,000 +31.7% |
| 2014 | $2,611 | $212,618 +4.5% |
| 2013 | -- | $203,440 |
| 2012 | -- | $203,440 |
| 2011 | -- | $203,440 +0.8% |
| 2010 | -- | $201,920 -9.4% |
| 2009 | -- | $222,853 |
| 2008 | -- | $222,853 |
| 2007 | -- | $222,853 +2% |
| 2006 | -- | $218,484 +2% |
| 2005 | -- | $214,200 +53.5% |
| 2004 | -- | $139,546 +1.9% |
| 2003 | -- | $136,989 +2% |
| 2002 | -- | $134,303 +25.5% |
| 2001 | $1,213 +9.3% | $107,000 +10.3% |
| 2000 | $1,110 | $97,000 |
Find assessor info on the county website
Neighborhood: 92886
Nearby homes
- $718,6002 bd1 ba1k sqft4556 Valley View Ave, Yorba Linda, CA 92886Off Market
- $788,7003 bd1 ba1.1k sqft4564 Valley View Ave, Yorba Linda, CA 92886Off Market
- $610,4002 bd2 ba1.1k sqft4554 Valley View Ave, Yorba Linda, CA 92886Off Market
- $661,9003 bd2 ba1.1k sqft4552 Valley View Ave, Yorba Linda, CA 92886Off Market
- $783,0002 bd1 ba1k sqft4547 Bates Dr, Yorba Linda, CA 92886Off Market
- $652,1003 bd1 ba1.1k sqft4522 Bates Dr, Yorba Linda, CA 92886Off Market
- $646,4003 bd2 ba1.1k sqft4531 Bates Dr, Yorba Linda, CA 92886Off Market
- $568,5002 bd1 ba1k sqft4542 Valley View Ave, Yorba Linda, CA 92886Off Market
Nearby schools
GreatSchools rating
- 9/10Rose Drive Elementary SchoolGrades: K-5Distance: 0.8 mi
- 9/10Yorba Linda Middle SchoolGrades: 6-8Distance: 0.3 mi
- 9/10El Dorado High SchoolGrades: 9-12Distance: 1.6 mi
Schools provided by the listing agent
- Elementary: Rose
- Middle: Yorba Linda
- High: El Dorado
Source: CRMLS. This data may not be complete. We recommend contacting the local school district to confirm school assignments for this home.
Get a cash offer in 3 minutes
Find out how much your home could sell for in as little as 3 minutes with a no-obligation cash offer.
Estimated market value
$551,600
Get a cash offer in 3 minutes
Find out how much your home could sell for in as little as 3 minutes with a no-obligation cash offer.
Estimated market value
$551,600
- California
- Orange County
- Yorba Linda
- 92886
- 4514 Jamestown Dr
Nearby cities
Nearby zip codes
Other Yorba Linda Topics
