Fantastic opportunity to own this lovely 3 bed/2 bath single family home. Situated in La Canada Flintridge's prized community on a 10,120 sqft lot. The entranceway opens out to a well thought out open design with high ceilings which allows lots of natural light to flood the interior. Hardwood floors and central air-conditioning throughout add to the welcoming charm of this home. First you will enter the sizable living room with its elegant feature fireplace. This leads through to an ample, well-lit dining room that overlooks the backyard retreat. A smart breakfast bar is adjacent to the kitchen serving hatch. The remodeled galley kitchen is well equipped with granite countertops and leads through to a handy separate laundry room. The charming main bedroom comes with a walk-in closet and en-suite bathroom with a large shower. There are two additional cozy bedrooms and a second remodeled bathroom featuring a relaxing hydro-jet bath. Outside, a pretty covered tiled courtyard leads through to the welcoming, private backyard haven. There you will enjoy the delightful swimming pool and attractive wooden deck. The circular driveway supports up to six cars without obstructing it in addition to the two-car garage. An installed solar system will help lower your bills! Award winning schools. This affordable La Canada Flintridge home won't last long. Come take a look before someone snaps it up!
Sold for $1,650,000
Listed by: Kobeissi Properties • Rulin Wang • Contact: 818-209-9863
Bought with: Kobeissi Properties
$1,650,000
4514 La Granada Way, La Canada Flintridge, CA 91011
3beds
1,488sqft
Single Family Residence
Built in 1958
10,039 Square Feet Lot
$1,812,700 Zestimate®
$1,109/sqft
$6,639 Estimated rent
Home value
$1,812,700
$1.70M - $1.94M
$6,639/mo
Zestimate® history
Owner options
List your home for rent
$6,639/mo
Rent Zestimate®
Find your next renter with Zillow Rental Manager. Plus, with online applications, you can quickly screen prospective tenants – for free.
$6,639/mo
Rent Zestimate®
Refinance and save
$10,625/mo
Est. payment
Refinancing to a lower rate could help reduce your monthly payments and save thousands over the life of the loan.
$10,625/mo
Est. payment
Explore your selling options
Work with a Zillow partner agent
Leverage their expertise and Zillow's premium Showcase listings to get your home seen by more buyers.
Get startedList with your own agent
Get your home in front of millions of buyers by listing it on Zillow.
Learn how to do itSell it yourself
Take full control of how buyers see your home on Zillow by listing For Sale by Owner (FSBO).
List your homeWhat's special
Delightful swimming poolPrivate backyard havenOpen designSmart breakfast barHigh ceilingsCircular driveway supportsRemodeled bathroom
Zillow last checked:
Listing updated:
Listed by:
Rulin Wang DRE #01946796 818-209-9863,
Kobeissi Properties
Bought with:
Rulin Wang, DRE #01946796
Kobeissi Properties
Source: CRMLS,MLS#: P1-16776 Originating MLS: California Regional MLS (Ventura & Pasadena-Foothills AORs)
Originating MLS: California Regional MLS (Ventura & Pasadena-Foothills AORs)Facts & features
Interior
Bedrooms & bathrooms
- Bedrooms: 3
- Bathrooms: 2
- Full bathrooms: 1
- 3/4 bathrooms: 1
Rooms
- Room types: Entry/Foyer, Foyer, Kitchen, Laundry, Living Room, Dining Room
Bathroom
- Features: Bathroom Exhaust Fan, Bathtub
Kitchen
- Features: Granite Counters
Heating
- Central
Cooling
- Central Air
Appliances
- Included: Dishwasher, Electric Range, Gas Range, Refrigerator, Range Hood
- Laundry: Laundry Room
Features
- Ceiling Fan(s), Separate/Formal Dining Room, Open Floorplan, Unfurnished, Entrance Foyer, Galley Kitchen
- Flooring: Wood
- Doors: Double Door Entry
- Has fireplace: Yes
- Fireplace features: Living Room
- Common walls with other units/homes: No Common Walls
Interior area
- Total interior livable area: 1,488 sqft
Property
Parking
- Total spaces: 2
- Parking features: Circular Driveway
- Attached garage spaces: 2
Features
- Levels: One
- Stories: 1
- Patio & porch: Open, Patio
- Has private pool: Yes
- Pool features: In Ground
- Has spa: Yes
- Spa features: In Ground
- Fencing: Wood
- Has view: Yes
- View description: None
Lot
- Size: 10,039 Square Feet
- Features: Sprinklers None
Details
- Parcel number: 5808007015
- Special conditions: Standard
Construction
Type & style
- Home type: SingleFamily
- Property subtype: Single Family Residence
Materials
- Foundation: Raised
- Roof: Shingle
Condition
- Updated/Remodeled
- Year built: 1958
Utilities & green energy
- Sewer: Public Sewer
- Water: Public
Community & HOA
Community
- Features: Hiking, Park
Location
- Region: La Canada Flintridge
Financial & listing details
- Price per square foot: $1,109/sqft
- Tax assessed value: $1,683,000
- Annual tax amount: $19,347
- Date on market: 3/8/2024
- Cumulative days on market: 41 days
- Listing terms: Cash,Cash to New Loan
Price history
| Date | Event | Price |
|---|---|---|
| 5/20/2024 | Sold | $1,650,000-2.3%$1,109/sqft |
Source:  CRMLS #P1-16776 Report a problem CRMLS #P1-16776 Report a problem | ||
| 4/18/2024 | Pending sale | $1,689,000$1,135/sqft |
Source: CRMLS #P1-16776 Report a problem | ||
| 4/1/2024 | Contingent | $1,689,000$1,135/sqft |
Source: CRMLS #P1-16776 Report a problem | ||
| 3/8/2024 | Listed for sale | $1,689,000+64%$1,135/sqft |
Source: CRMLS #P1-16776 Report a problem | ||
| 3/15/2016 | Sold | $1,030,000+57.5%$692/sqft |
Source: Public Record Report a problem | ||
| 2/12/2004 | Sold | $654,000+23.6%$440/sqft |
Source: Public Record Report a problem | ||
| 12/3/2002 | Sold | $529,000$356/sqft |
Source: Public Record Report a problem | ||
Public tax history
| Year | Property taxes | Tax assessment |
|---|---|---|
| 2025 | $19,347 +37.9% | $1,683,000 +40.8% |
| 2024 | $14,028 +1.4% | $1,195,396 +2% |
| 2023 | $13,829 +2.8% | $1,171,958 +2% |
| 2022 | $13,455 -5.9% | $1,148,980 +2% |
| 2021 | $14,303 +1% | $1,126,452 +1% |
| 2020 | $14,156 | $1,114,902 +2% |
| 2019 | $14,156 +3.9% | $1,093,042 +2% |
| 2018 | $13,628 | $1,071,611 +2% |
| 2017 | $13,628 +1.6% | $1,050,600 +33.8% |
| 2016 | $13,415 +26.9% | $785,474 +1.5% |
| 2015 | $10,571 +2.4% | $773,677 +2% |
| 2014 | $10,322 | $758,522 +2.5% |
| 2012 | -- | $740,290 +2% |
| 2011 | -- | $725,775 +0.8% |
| 2010 | -- | $720,352 -0.2% |
| 2009 | -- | $722,065 +2% |
| 2008 | -- | $707,908 +2% |
| 2007 | -- | $694,028 +2% |
| 2006 | -- | $680,421 |
| 2005 | -- | $680,421 +26.3% |
| 2004 | -- | $538,876 +1.9% |
| 2003 | -- | $529,000 +46.6% |
| 2002 | -- | $360,724 +4% |
| 2000 | -- | $346,719 |
Find assessor info on the county website
Neighborhood: 91011
Nearby homes
- $1,681,9003 bd2 ba1.5k sqft4508 La Granada Way, La Canada Flintridge, CA 91011Off Market
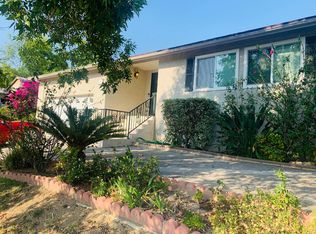
- $1,754,8003 bd2 ba1.6k sqft4520 La Granada Way, La Canada Flintridge, CA 91011Off Market

- $1,815,7004 bd2 ba2k sqft4521 El Camino Corto La Canada, La Canada Flintridge, CA 91011Off Market
- $1,397,5002 bd2 ba1.3k sqft4527 El Camino Corto La Canada, La Canada Flintridge, CA 91011Off Market
- $1,499,5003 bd2 ba1.5k sqft4506 La Granada Way, La Canada Flintridge, CA 91011Off Market
- $1,800,0003 bd3 ba1.7k sqft4531 El Camino Corto La Canada, La Canada Flintridge, CA 91011Sold
- $1,350,0003 bd2 ba1.2k sqft4526 La Granada Way, La Canada Flintridge, CA 91011Sold
- $1,778,0003 bd3 ba1.9k sqft4519 El Camino Corto La Canada, La Canada Flintridge, CA 91011Off Market
Nearby schools
GreatSchools rating
- 10/10Palm Crest Elementary SchoolGrades: K-6Distance: 0.8 mi
- 9/10La Canada High SchoolGrades: 7-12Distance: 2.4 mi
Get a cash offer in 3 minutes
Find out how much your home could sell for in as little as 3 minutes with a no-obligation cash offer.
Estimated market value
$1,812,700
Get a cash offer in 3 minutes
Find out how much your home could sell for in as little as 3 minutes with a no-obligation cash offer.
Estimated market value
$1,812,700
- California
- Los Angeles County
- La Canada Flintridge
- 91011
- 4514 La Granada Way
Nearby cities
Nearby zip codes
Other La Canada Flintridge Topics
- Apartments for Rent in 91011
- Houses for Sale in 91011
- Houses for Rent in 91011
- 91011 Real Estate
- La Canada Flintridge Condos
- Houses for Sale in La Canada Flintridge
- Newest Listings in La Canada Flintridge
- La Canada Flintridge Home Values
- La Canada Flintridge Real Estate Agents
- La Canada Flintridge Refinance
- La Canada Flintridge Mortgage Rates
