Welcome to a beautifully upgraded home nestled in a well-established, family-oriented community. From the moment you arrive, you'll notice the pride of ownership reflected in the immaculate landscaping and inviting curb appeal. The spacious covered front porch is perfect for relaxing with your favorite drink while enjoying the peaceful surroundings. Interior Highlights: Gorgeous wood flooring throughout the main living areas, plush upgraded carpet in all bedrooms. Fully remodeled kitchen featuring: Whirlpool stainless steel appliances (whisper-quiet dishwasher!) Convection Oven, Quartz countertops, new cabinetry, stylish backsplash. Farmhouse sink, under-cabinet lighting, and expanded breakfast area. Serving window for added convenience. Living room upgrades include a new fireplace mantle, modern lighting, and smooth ceilings (popcorn removed!) Both bathrooms completely renovated with new tile showers, updated fixtures, cabinetry, and countertops. Outdoor Oasis: Covered patio with decorative lighting and built-in outdoor kitchen. Spacious backyard with a large storage shed. Play set and BBQ grill included—perfect for entertaining or unwinding after a long day. All windows throughout the house are under two years old. This home is truly MOVE-IN READY with thoughtful upgrades throughout. Don’t miss your chance to own this gem—schedule your showing today!
Sold
Price Unknown
4514 Lake Hill Dr, Rowlett, TX 75089
4beds
2,429sqft
Single Family Residence
Built in 1993
10,402 Square Feet Lot
$462,400 Zestimate®
$--/sqft
$2,984 Estimated rent
Home value
$462,400
$421,000 - $509,000
$2,984/mo
Zestimate® history
Owner options
List your home for rent
$2,984/mo
Rent Zestimate®
Find your next renter with Zillow Rental Manager. Plus, with online applications, you can quickly screen prospective tenants – for free.
$2,984/mo
Rent Zestimate®
Refinance and save
Refinancing to a lower rate could help reduce your monthly payments and save thousands over the life of the loan.
Explore your selling options
Work with a Zillow partner agent
Leverage their expertise and Zillow's premium Showcase listings to get your home seen by more buyers.
Get startedList with your own agent
Get your home in front of millions of buyers by listing it on Zillow.
Learn how to do itSell it yourself
Take full control of how buyers see your home on Zillow by listing For Sale by Owner (FSBO).
List your homeWhat's special
Modern lightingNew fireplace mantleStylish backsplashSpacious backyardBuilt-in outdoor kitchenPlush upgraded carpetGorgeous wood flooring
Zillow last checked:
Listing updated:
Listed by:
Suzie Ray 0642994 214-906-1403,
JPAR - Rockwall 972-836-9295
Bought with:
Mckenzie Sorsby
Real Broker, LLC
Source: NTREIS,MLS#: 21083993
Facts & features
Interior
Bedrooms & bathrooms
- Bedrooms: 4
- Bathrooms: 2
- Full bathrooms: 2
Primary bedroom
- Features: Ceiling Fan(s), Walk-In Closet(s)
- Level: First
- Dimensions: 18 x 22
Bedroom
- Features: Ceiling Fan(s), Walk-In Closet(s)
- Level: First
- Dimensions: 12 x 16
Bedroom
- Features: Ceiling Fan(s), Walk-In Closet(s)
- Level: First
- Dimensions: 12 x 12
Bedroom
- Features: Ceiling Fan(s), Walk-In Closet(s)
- Level: First
- Dimensions: 12 x 11
Primary bathroom
- Features: Built-in Features, Dual Sinks, Garden Tub/Roman Tub, Separate Shower
- Level: First
- Dimensions: 14 x 10
Breakfast room nook
- Features: Eat-in Kitchen, Pantry
- Level: First
- Dimensions: 12 x 13
Dining room
- Features: Ceiling Fan(s)
- Level: First
- Dimensions: 13 x 9
Other
- Features: Built-in Features
- Level: First
- Dimensions: 8 x 8
Kitchen
- Features: Built-in Features, Eat-in Kitchen, Kitchen Island, Pantry, Stone Counters
- Level: First
- Dimensions: 13 x 17
Laundry
- Features: Built-in Features
- Level: First
- Dimensions: 6 x 9
Living room
- Features: Ceiling Fan(s), Fireplace
- Level: First
- Dimensions: 20 x 17
Heating
- Central, Fireplace(s), Natural Gas
Cooling
- Central Air, Ceiling Fan(s)
Appliances
- Included: Built-In Gas Range, Dishwasher, Gas Cooktop, Disposal, Gas Oven, Microwave, Some Commercial Grade, Vented Exhaust Fan
- Laundry: Washer Hookup, Dryer Hookup, ElectricDryer Hookup, GasDryer Hookup, Laundry in Utility Room
Features
- Decorative/Designer Lighting Fixtures, Double Vanity, Eat-in Kitchen, High Speed Internet, Kitchen Island, Open Floorplan, Pantry, Paneling/Wainscoting, Cable TV, Vaulted Ceiling(s), Walk-In Closet(s), Wired for Sound
- Flooring: Carpet, Hardwood
- Windows: Window Coverings
- Has basement: No
- Number of fireplaces: 1
- Fireplace features: Decorative, Gas Log, Masonry, Wood Burning
Interior area
- Total interior livable area: 2,429 sqft
Property
Parking
- Total spaces: 2
- Parking features: Alley Access, Door-Single, Driveway, Enclosed, Garage, Garage Door Opener, Inside Entrance, Lighted, Garage Faces Rear, On Street, Storage
- Attached garage spaces: 2
- Has uncovered spaces: Yes
Features
- Levels: One
- Stories: 1
- Patio & porch: Rear Porch, Front Porch, Patio, Covered
- Exterior features: Built-in Barbecue, Barbecue, Outdoor Kitchen, Outdoor Living Area, Playground, Private Yard, Rain Gutters, Storage
- Pool features: None
- Fencing: Back Yard,Wood
Lot
- Size: 10,402 Square Feet
- Dimensions: 80 x 130
- Features: Back Yard, Lawn, Landscaped, Subdivision, Sprinkler System, Few Trees
Details
- Parcel number: 44012800030170
Construction
Type & style
- Home type: SingleFamily
- Architectural style: Traditional,Detached
- Property subtype: Single Family Residence
Materials
- Brick
- Foundation: Slab
- Roof: Composition
Condition
- Year built: 1993
Utilities & green energy
- Sewer: Public Sewer
- Water: Public
- Utilities for property: Electricity Available, Electricity Connected, Natural Gas Available, Phone Available, Sewer Available, Separate Meters, Underground Utilities, Water Available, Cable Available
Green energy
- Energy efficient items: HVAC
Community & HOA
Community
- Features: Curbs, Sidewalks
- Security: Smoke Detector(s), Security Lights
- Subdivision: Lakeridge Estates
HOA
- Has HOA: No
Location
- Region: Rowlett
Financial & listing details
- Tax assessed value: $404,140
- Annual tax amount: $9,512
- Date on market: 10/10/2025
- Cumulative days on market: 15 days
- Listing terms: Cash,Conventional,FHA,VA Loan
- Exclusions: Two small Fans on back patio that are attached to the house. All TV's.
- Electric utility on property: Yes
Price history
| Date | Event | Price |
|---|---|---|
| 1/6/2026 | Sold | -- |
Source: NTREIS #21083993 Report a problem | ||
| 12/29/2025 | Pending sale | $475,000$196/sqft |
Source: NTREIS #21083993 Report a problem | ||
| 10/25/2025 | Contingent | $475,000$196/sqft |
Source: NTREIS #21083993 Report a problem | ||
| 10/10/2025 | Listed for sale | $475,000$196/sqft |
Source: NTREIS #21083993 Report a problem | ||
Public tax history
| Year | Property taxes | Tax assessment |
|---|---|---|
| 2025 | $3,538 -16% | $404,140 |
| 2024 | $4,209 +14.8% | $404,140 +11.1% |
| 2023 | $3,666 +10.2% | $363,900 |
| 2022 | $3,325 +1.8% | $363,900 +36.4% |
| 2021 | $3,266 -1.5% | $266,800 |
| 2020 | $3,316 +1.6% | $266,800 -7.3% |
| 2019 | $3,264 +9.4% | $287,820 +4.8% |
| 2018 | $2,982 -45.9% | $274,590 |
| 2017 | $5,511 +10.5% | $274,590 +7.2% |
| 2016 | $4,989 +15.4% | $256,050 +44.7% |
| 2015 | $4,323 | $176,940 |
| 2014 | $4,323 | $176,940 |
| 2013 | -- | -- |
| 2012 | -- | -- |
| 2011 | -- | -- |
| 2010 | -- | -- |
| 2009 | -- | -- |
| 2008 | -- | -- |
| 2007 | -- | -- |
| 2005 | -- | -- |
| 2004 | -- | -- |
| 2003 | -- | -- |
| 2002 | -- | -- |
| 2001 | -- | -- |
Find assessor info on the county website
Neighborhood: Lakeridge Estates
Nearby homes
- $349,0004 bd2 ba1.8k sqft4510 Lake Hill Dr, Rowlett, TX 75089Off Market
- $358,4003 bd2 ba2k sqft4518 Lake Hill Dr, Rowlett, TX 75089Off Market
- $414,9004 bd2 ba2.2k sqft6317 Virginia Ct, Rowlett, TX 75089Off Market
- $328,9003 bd2 ba1.9k sqft4506 Lake Hill Dr, Rowlett, TX 75089Off Market
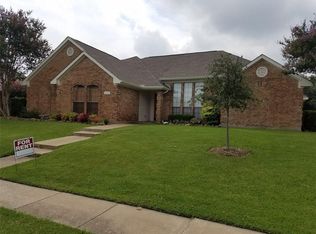
- $--3 bd2 ba2.1k sqft6318 Virginia Ct, Rowlett, TX 75089Sold
- $421,5004 bd3 ba2.5k sqft4513 Lake Hill Dr, Rowlett, TX 75089Off Market
- $439,4004 bd3 ba2.4k sqft4509 Lake Hill Dr, Rowlett, TX 75089Off Market
- $--4 bd3 ba2.2k sqft6325 Ahnee Dr, Rowlett, TX 75089Sold
Nearby schools
GreatSchools rating
- 4/10Back Elementary SchoolGrades: PK-5Distance: 1.1 mi
- 4/10Coyle Technology Center for Math & ScienceGrades: 6Distance: 1.2 mi
- 4/10Rowlett High SchoolGrades: 9-12Distance: 2.1 mi
Schools provided by the listing agent
- District: Garland ISD
Source: NTREIS. This data may not be complete. We recommend contacting the local school district to confirm school assignments for this home.
Get a cash offer in 3 minutes
Find out how much your home could sell for in as little as 3 minutes with a no-obligation cash offer.
Estimated market value
$462,400
Get a cash offer in 3 minutes
Find out how much your home could sell for in as little as 3 minutes with a no-obligation cash offer.
Estimated market value
$462,400
- Texas
- Dallas County
- Rowlett
- 75089
- Lakeridge Estates
- 4514 Lake Hill Dr
Nearby cities
Nearby neighborhoods
Nearby zip codes
Other Rowlett Topics
