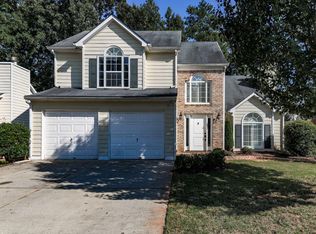
Here’s your chance to get into Lake Park, a quiet and established community known for its charm, amenities, and unbeatable location. From the moment you step into the grand two story foyer, this home feels light, open, and welcoming. Fresh paint and brand new carpet throughout make it move in ready from day one. The living room is filled with natural light pouring through oversized windows, highlighting the spacious layout, and plantation shutters throughout keep the cooling bills at bay. A cozy fireplace adds the perfect touch for relaxed evenings or weekend entertaining. The living and dining areas flow seamlessly into the kitchen, which is both stylish and functional with granite countertops, crisp white cabinetry, a walk in pantry, and a sunny breakfast nook that overlooks the backyard. Tucked away on the main level, the primary suite offers a true retreat with vaulted ceilings and a spacious ensuite featuring a soaking tub, double vanity, and separate shower. The laundry closet is conveniently located nearby. Upstairs, two oversized guest bedrooms are connected by a Jack and Jill bath, offering comfort, flexibility, and brand new carpet underfoot. Outside, the fenced backyard is made for entertaining or everyday unwinding, complete with a refinished deck, expansive patio, and built-in fire pit. The newer roof and freshly painted two car garage adds even more value, while neighborhood amenities like two pools, tennis courts, basketball courts, playgrounds, and sand volleyball court seal the deal. With quick access to shopping, dining, and major commuter routes, this home delivers the lifestyle you’ve been looking for in one of the area’s most welcoming neighborhoods.
Closed
$355,000
4514 Lake Park Dr W, Acworth, GA 30101
3beds
1,857sqft
Single Family Residence, Residential
Built in 1999
7,553 Square Feet Lot
$357,100 Zestimate®
$191/sqft
$2,327 Estimated rent
Home value
$357,100
$332,000 - $386,000
$2,327/mo
Zestimate® history
Owner options
List your home for rent
$2,327/mo
Rent Zestimate®
Find your next renter with Zillow Rental Manager. Plus, with online applications, you can quickly screen prospective tenants – for free.
$2,327/mo
Rent Zestimate®
Refinance and save
$2,543/mo
Est. payment
Refinancing to a lower rate could help reduce your monthly payments and save thousands over the life of the loan.
$2,543/mo
Est. payment
Explore your selling options
Work with a Zillow partner agent
Leverage their expertise and Zillow's premium Showcase listings to get your home seen by more buyers.
Get startedList with your own agent
Get your home in front of millions of buyers by listing it on Zillow.
Learn how to do itSell it yourself
Take full control of how buyers see your home on Zillow by listing For Sale by Owner (FSBO).
List your homeWhat's special
Zillow last checked:
Listing updated:
Listed by:
Anna K Intown,
Keller Williams Realty Intown ATL 404-541-3500,
Elizabeth Martin,
Keller Williams Realty Intown ATL
Bought with:
Olga Daniela Ramirez, 422664
Beautiful Georgia Homes, LLC.
Source: FMLS GA,MLS#: 7651661
Facts & features
Interior
Bedrooms & bathrooms
- Bedrooms: 3
- Bathrooms: 3
- Full bathrooms: 2
- 1/2 bathrooms: 1
- Main level bathrooms: 1
- Main level bedrooms: 1
Rooms
- Room types: Laundry
Primary bedroom
- Features: Master on Main, Oversized Master, Split Bedroom Plan
- Level: Master on Main, Oversized Master, Split Bedroom Plan
Bedroom
- Features: Master on Main, Oversized Master, Split Bedroom Plan
Primary bathroom
- Features: Double Vanity, Separate Tub/Shower, Soaking Tub
Dining room
- Features: Separate Dining Room
Kitchen
- Features: Breakfast Room, Cabinets White, Eat-in Kitchen, Pantry, Stone Counters
Heating
- Central
Cooling
- Ceiling Fan(s), Central Air
Appliances
- Included: Dishwasher, Disposal, Gas Oven, Gas Range, Refrigerator
- Laundry: In Hall, Laundry Closet, Main Level
Features
- Double Vanity, Entrance Foyer 2 Story, High Speed Internet, Recessed Lighting, Vaulted Ceiling(s)
- Flooring: Carpet, Ceramic Tile, Tile
- Windows: Plantation Shutters
- Basement: None
- Number of fireplaces: 1
- Fireplace features: Family Room, Gas Starter
- Common walls with other units/homes: No Common Walls
Interior area
- Total structure area: 1,857
- Total interior livable area: 1,857 sqft
- Finished area above ground: 1,857
Property
Parking
- Total spaces: 2
- Parking features: Attached, Driveway, Garage, Garage Door Opener, Garage Faces Front, Kitchen Level
- Attached garage spaces: 2
- Has uncovered spaces: Yes
Accessibility
- Accessibility features: None
Features
- Levels: Two
- Stories: 2
- Patio & porch: Patio, Rear Porch
- Exterior features: Permeable Paving, Private Yard, No Dock
- Pool features: In Ground
- Spa features: Community
- Fencing: Back Yard,Fenced,Front Yard,Privacy,Wood
- Has view: Yes
- View description: Neighborhood
- Waterfront features: None
- Body of water: None
Lot
- Size: 7,553 Square Feet
- Dimensions: 52x130x56x137
- Features: Back Yard, Front Yard, Landscaped, Private
Details
- Additional structures: Outbuilding
- Parcel number: 20002704210
- Other equipment: None
- Horse amenities: None
Construction
Type & style
- Home type: SingleFamily
- Architectural style: Contemporary
- Property subtype: Single Family Residence, Residential
Materials
- Other
- Foundation: Concrete Perimeter
- Roof: Composition
Condition
- Resale
- New construction: No
- Year built: 1999
Utilities & green energy
- Electric: None
- Sewer: Public Sewer
- Water: Public
- Utilities for property: Cable Available, Electricity Available, Natural Gas Available, Sewer Available, Water Available
Green energy
- Energy efficient items: None
- Energy generation: None
Community & HOA
Community
- Features: Clubhouse, Homeowners Assoc, Near Schools, Near Shopping, Park, Playground, Pool, Sidewalks, Street Lights, Tennis Court(s)
- Security: Secured Garage/Parking, Smoke Detector(s)
- Subdivision: Lake Park
HOA
- Has HOA: Yes
- Services included: Maintenance Grounds, Swim, Tennis
- HOA fee: $387 annually
Location
- Region: Acworth
Financial & listing details
- Price per square foot: $191/sqft
- Annual tax amount: $3,953
- Date on market: 9/18/2025
- Cumulative days on market: 48 days
- Listing terms: 1031 Exchange,Cash,Conventional,VA Loan
- Electric utility on property: Yes
- Road surface type: Asphalt
Price history
| Date | Event | Price |
|---|---|---|
| 11/7/2025 | Sold | $355,000-1.4%$191/sqft |
Source:  FMLS GA #7651661 Report a problem FMLS GA #7651661 Report a problem | ||
| 10/3/2025 | Pending sale | $360,000$194/sqft |
Source:  GAMLS #10608166 Report a problem GAMLS #10608166 Report a problem | ||
| 9/18/2025 | Listed for sale | $360,000$194/sqft |
Source: FMLS GA #7651661 Report a problem | ||
| 9/18/2025 | Listing removed | $360,000$194/sqft |
Source: FMLS GA #7625465 Report a problem | ||
| 9/3/2025 | Price change | $360,000-2.6%$194/sqft |
Source: GAMLS #10580040 Report a problem | ||
| 8/13/2025 | Price change | $369,500-4%$199/sqft |
Source: GAMLS #10580040 Report a problem | ||
| 8/7/2025 | Listed for sale | $385,000$207/sqft |
Source: FMLS GA #7625465 Report a problem | ||
Public tax history
Tax history is unavailable.
Neighborhood: 30101
Nearby homes
- $355,0003 bd3 ba1.8k sqft4514 Lake Park Dr, Powder Springs, GA 30101Sold
- $346,2003 bd3 ba1.7k sqft4516 Lake Park Dr, Acworth, GA 30101Off Market

- $362,4004 bd3 ba1.6k sqft4512 Lake Park Dr, Acworth, GA 30101Off Market
- $336,2003 bd2 ba1.4k sqft4518 Lake Park Dr, Powder Springs, GA 30101Off Market
- $364,0004 bd3 ba1.6k sqft4681 Noah Valley, Acworth, GA 30101Off Market
- $329,8002 bd3 ba1.4k sqft4604 Noah Overlook E, Acworth, GA 30101Off Market
- $314,3003 bd2 ba1.3k sqft4510 Lake Park Dr, Acworth, GA 30101Off Market
- $343,4003 bd2 ba1.4k sqft4515 Lake Park Dr, Acworth, GA 30101Off Market
Nearby schools
GreatSchools rating
- 5/10Acworth Intermediate SchoolGrades: PK,2-5Distance: 1 mi
- 5/10Barber Middle SchoolGrades: 6-8Distance: 0.9 mi
- 6/10North Cobb High SchoolGrades: 9-12Distance: 1.8 mi
Schools provided by the listing agent
- Elementary: McCall Primary/Acworth Intermediate
- Middle: Barber
- High: North Cobb
Source: FMLS GA. This data may not be complete. We recommend contacting the local school district to confirm school assignments for this home.
Get a cash offer in 3 minutes
Find out how much your home could sell for in as little as 3 minutes with a no-obligation cash offer.
Estimated market value
$357,100
Get a cash offer in 3 minutes
Find out how much your home could sell for in as little as 3 minutes with a no-obligation cash offer.
Estimated market value
$357,100
- Georgia
- Cobb County
- Acworth
- 30101
- 4514 Lake Park Dr W
Nearby cities
Nearby zip codes
Other Acworth Topics
