4514 Lincolnshire is located in an area that has easy access to I30 and the 190 Toll Way, and Lake Ray Hubbard for recreation. Updates and improvements in 2024 include primary bath glass shower, counters, flooring, and sinks; carpet replaced throughout, interior paint, ceiling fans, smoke detectors replaced, utility room washer connections, and all outlet plug covers. Other updates prior to 2024; roof replaced, all windows replaced double hung and double pane, foundation correction, outside AC units, evaporator coil downstairs unit, water heater, and fence. Kitchen appliances replaced; dishwasher, 5 burner gas cook top, and stove with electric convection oven. Primary bedroom with ensuite bath is downstairs, and additional 4 large secondary bedrooms are upstairs, with large game room and full bath. Downstairs formals include dining and office. There is also casual dining space in the kitchen. Community pool and pavilion is great for families during summer months.
Sold
Price Unknown
4514 Lincolnshire Dr, Garland, TX 75043
5beds
3,348sqft
Single Family Residence
Built in 2001
6,621 Square Feet Lot
$396,600 Zestimate®
$--/sqft
$3,230 Estimated rent
Home value
$396,600
$365,000 - $432,000
$3,230/mo
Zestimate® history
Owner options
List your home for rent
$3,230/mo
Rent Zestimate®
Find your next renter with Zillow Rental Manager. Plus, with online applications, you can quickly screen prospective tenants – for free.
$3,230/mo
Rent Zestimate®
Refinance and save
$182/mo
Est. payment
Refinancing to a lower rate could help reduce your monthly payments and save thousands over the life of the loan.
$182/mo
Est. payment
Explore your selling options
Work with a Zillow partner agent
Leverage their expertise and Zillow's premium Showcase listings to get your home seen by more buyers.
Get startedList with your own agent
Get your home in front of millions of buyers by listing it on Zillow.
Learn how to do itSell it yourself
Take full control of how buyers see your home on Zillow by listing For Sale by Owner (FSBO).
List your homeWhat's special
Foundation correctionInterior paintCeiling fansOutside ac unitsLarge game roomOutlet plug coversUtility room washer connections
Zillow last checked:
Listing updated:
Listed by:
Sherry Chandler 0430563 972-768-6783,
Coldwell Banker Apex, REALTORS 972-772-9300,
Tony Chandler 0487661 972-768-8444,
Coldwell Banker Apex, REALTORS
Bought with:
Valli Sears-Jones
Front Door Management Group
Source: NTREIS,MLS#: 21018884
Facts & features
Interior
Bedrooms & bathrooms
- Bedrooms: 5
- Bathrooms: 3
- Full bathrooms: 2
- 1/2 bathrooms: 1
Primary bedroom
- Level: First
- Dimensions: 19 x 13
Bedroom
- Features: Walk-In Closet(s)
- Level: Second
- Dimensions: 14 x 13
Bedroom
- Features: Walk-In Closet(s)
- Level: Second
- Dimensions: 14 x 13
Bedroom
- Features: Walk-In Closet(s)
- Level: Second
- Dimensions: 15 x 11
Bedroom
- Features: Split Bedrooms
- Level: Second
- Dimensions: 12 x 12
Dining room
- Level: First
- Dimensions: 12 x 11
Dining room
- Level: First
- Dimensions: 10 x 10
Family room
- Features: Fireplace
- Level: First
- Dimensions: 18 x 15
Game room
- Level: Second
- Dimensions: 24 x 12
Kitchen
- Level: First
- Dimensions: 14 x 10
Office
- Level: First
- Dimensions: 13 x 12
Storage room
- Level: Second
- Dimensions: 8 x 8
Utility room
- Level: First
- Dimensions: 6 x 5
Heating
- Central
Cooling
- Central Air, Electric
Appliances
- Included: Some Gas Appliances, Dishwasher, Electric Oven, Gas Cooktop, Gas Water Heater, Microwave, Plumbed For Gas
- Laundry: Electric Dryer Hookup, Laundry in Utility Room
Features
- High Speed Internet, Pantry, Cable TV, Walk-In Closet(s)
- Flooring: Carpet, Ceramic Tile, Laminate
- Has basement: No
- Number of fireplaces: 1
- Fireplace features: Gas
Interior area
- Total interior livable area: 3,348 sqft
Property
Parking
- Total spaces: 2
- Parking features: Driveway, Garage Faces Rear
- Attached garage spaces: 2
- Has uncovered spaces: Yes
Features
- Levels: Two
- Stories: 2
- Exterior features: Rain Gutters
- Pool features: None, Community
- Fencing: Wood
Lot
- Size: 6,621 Square Feet
Details
- Parcel number: 26531600100080000
Construction
Type & style
- Home type: SingleFamily
- Architectural style: Detached
- Property subtype: Single Family Residence
Materials
- Brick
- Foundation: Slab
- Roof: Composition
Condition
- Year built: 2001
Utilities & green energy
- Utilities for property: Cable Available
Community & HOA
Community
- Features: Pool, Community Mailbox, Curbs
- Subdivision: Shores Of Wellington 02
HOA
- Has HOA: Yes
- Services included: All Facilities, Association Management
- HOA fee: $182 quarterly
- HOA name: Shores of Wellington
- HOA phone: 972-943-2800
Location
- Region: Garland
Financial & listing details
- Tax assessed value: $434,170
- Annual tax amount: $11,096
- Date on market: 8/1/2025
- Cumulative days on market: 191 days
Price history
| Date | Event | Price |
|---|---|---|
| 3/6/2026 | Sold | -- |
Source: NTREIS #21018884 Report a problem | ||
| 2/19/2026 | Pending sale | $425,000$127/sqft |
Source: NTREIS #21018884 Report a problem | ||
| 2/8/2026 | Contingent | $425,000$127/sqft |
Source: NTREIS #21018884 Report a problem | ||
| 11/13/2025 | Price change | $425,000-2.3%$127/sqft |
Source: NTREIS #21018884 Report a problem | ||
| 10/15/2025 | Price change | $435,000-1.1%$130/sqft |
Source: NTREIS #21018884 Report a problem | ||
| 8/12/2025 | Price change | $440,000-2.2%$131/sqft |
Source: NTREIS #21018884 Report a problem | ||
| 8/1/2025 | Listed for sale | $450,000-2.2%$134/sqft |
Source: NTREIS #21018884 Report a problem | ||
| 7/1/2025 | Listing removed | $460,000$137/sqft |
Source: NTREIS #20775854 Report a problem | ||
| 6/26/2025 | Price change | $460,000-3.2%$137/sqft |
Source: NTREIS #20775854 Report a problem | ||
| 4/30/2025 | Price change | $475,000-3.1%$142/sqft |
Source: NTREIS #20775854 Report a problem | ||
| 1/27/2025 | Price change | $490,000-2%$146/sqft |
Source: NTREIS #20775854 Report a problem | ||
| 12/11/2024 | Price change | $500,000+3.1%$149/sqft |
Source: NTREIS #20775854 Report a problem | ||
| 12/9/2024 | Listed for sale | $485,000$145/sqft |
Source: NTREIS #20775854 Report a problem | ||
Public tax history
| Year | Property taxes | Tax assessment |
|---|---|---|
| 2025 | $1,855 +7.3% | $434,170 -11% |
| 2024 | $1,729 +7.5% | $488,000 +31.1% |
| 2023 | $1,607 +3.5% | $372,170 |
| 2022 | $1,553 +3.4% | $372,170 |
| 2021 | $1,502 +6% | $372,170 +34.4% |
| 2020 | $1,417 +1.6% | $276,850 +2.7% |
| 2019 | $1,395 -1.5% | $269,610 |
| 2018 | $1,416 -77% | $269,610 +9% |
| 2017 | $6,146 +7.5% | $247,240 |
| 2016 | $5,719 +16.1% | $247,240 +17.7% |
| 2015 | $4,924 | $210,130 |
| 2014 | $4,924 | $210,130 |
| 2013 | -- | -- |
| 2012 | -- | -- |
| 2011 | -- | -- |
| 2010 | -- | -- |
| 2009 | -- | -- |
| 2008 | -- | -- |
| 2007 | -- | -- |
| 2005 | -- | -- |
| 2004 | -- | -- |
| 2003 | -- | -- |
| 2002 | -- | -- |
| 2001 | -- | -- |
Find assessor info on the county website
Neighborhood: The Shores of Wellington
Nearby homes
- $335,7004 bd2 ba1.8k sqft4602 Lincolnshire Dr, Garland, TX 75043Off Market
- $385,6003 bd2 ba2.2k sqft4510 Lincolnshire Dr, Garland, TX 75043Off Market
- $347,7004 bd2 ba2.4k sqft4506 Lincolnshire Dr, Garland, TX 75043Off Market

- $345,9004 bd2 ba2.4k sqft4606 Lincolnshire Dr, Garland, TX 75043Off Market
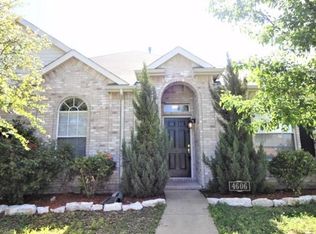
- $--4 bd2 ba2.4k sqft4606 Lincolnshire Dr #0, Garland, TX 75043Off Market
- $433,1005 bd4 ba3.6k sqft4125 Aldenham Dr, Garland, TX 75043Off Market
- $328,5003 bd2 ba1.8k sqft4527 Southampton Blvd, Garland, TX 75043Off Market
- $326,2003 bd2 ba1.8k sqft4523 Southampton Blvd, Garland, TX 75043Off Market
Nearby schools
GreatSchools rating
- NAGlen Couch Elementary SchoolGrades: 3-5Distance: 0.2 mi
- NALyles Middle SchoolGrades: 8Distance: 1.4 mi
- 6/10Lakeview Centennial High SchoolGrades: 9-12Distance: 0.5 mi
Schools provided by the listing agent
- District: Garland ISD
Source: NTREIS. This data may not be complete. We recommend contacting the local school district to confirm school assignments for this home.
Get a cash offer in 3 minutes
Find out how much your home could sell for in as little as 3 minutes with a no-obligation cash offer.
Estimated market value
$396,600
Get a cash offer in 3 minutes
Find out how much your home could sell for in as little as 3 minutes with a no-obligation cash offer.
Estimated market value
$396,600
- Texas
- Dallas County
- Garland
- 75043
- The Shores of Wellington
- 4514 Lincolnshire Dr
