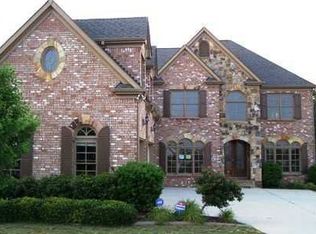
Stone hearthLarge islandPrivate office or libraryWall of windowsCustom barWalk-in pantryEpic theater room
Exceptional square footage in sought-after Flowery Branch. A bright foyer opens to the full volume of this home — a sprawling two-story living room with a wall of windows, stone hearth, and flanking built-ins that set the tone from the moment you arrive. The catwalk above traces the upper level and adds architectural presence without competing with the light below. The rotund dining room brings quiet character to the main level, and the kitchen — rich custom cabinetry, granite counters, a large island, double ovens, gas cooktop, and a walk-in pantry — opens directly into the keeping room, where a second fireplace anchors a casual living space that earns its daily use. A main-level flex room is located next to a full bathroom and a private office or library round out the footprint for anyone who works from home or simply wants a quiet retreat. The sunroom — vaulted wood-plank ceiling, wraparound windows, and treetop views — is the kind of space that becomes a daily ritual. A deck and covered patio extend the living further into a backyard with genuine room to spread out. Upstairs, the primary suite is genuinely a retreat on it's own — an offset sitting area with coffee bar, whirlpool tub, separate shower, dual vanities, and custom closets built to match the scale of the room. Secondary bedrooms are well-proportioned, with one offering a private en-suite and two sharing a full bath. The finished terrace level is built for entertainment: an epic theater room, custom bar, game room, gym space, full bath, and a flex room ready for whatever you need it to be. Walk to the neighborhood swim and tennis amenities. With convenient access to shopping, dining, and I-985, this one is exactly what you are looking for.
73 days
|
313
|
20
|
Zillow last checked:
Listing updated:
Listed by:
Luxe Real Estate,
Keller Williams Lanier Partners770-503-7070,
Angie Smart,
Keller Williams Lanier Partners
Source: FMLS GA,MLS#: 7761104
Loading...
Facts & features
Interior
Bedrooms & bathrooms
Bedrooms: 5
Bathrooms: 5
Full bathrooms: 5
Main level bathrooms: 1
Main level bedrooms: 1
Rooms
Room types: Basement, Bathroom, Exercise Room, Game Room, Media Room, Office, Sun Room
Primary bedroom
Features: Oversized Master, Sitting Room
Level: Oversized Master, Sitting Room
Bedroom
Features: Oversized Master, Sitting Room
Primary bathroom
Features: Double Vanity, Separate Tub/Shower, Whirlpool Tub
Dining room
Features: Separate Dining Room
Kitchen
Features: Breakfast Room, Cabinets Stain, Eat-in Kitchen, Keeping Room, Kitchen Island, Pantry Walk-In, Stone Counters
Heating
Forced Air, Natural Gas
Cooling
Ceiling Fan(s), Central Air, Electric
Appliances
Included: Dishwasher, Double Oven, Electric Oven, Gas Cooktop, Microwave, Range Hood
Laundry: Laundry Room, Sink, Upper Level
Features
Bookcases, Coffered Ceiling(s), Crown Molding, Double Vanity, Entrance Foyer 2 Story, High Ceilings 10 ft Main, High Speed Internet, His and Hers Closets, Recessed Lighting, Tray Ceiling(s), Walk-In Closet(s)
Explore the cost of this home by adjusting the details. Changes won't be saved.
Principal & interest
$1,547
Mortgage insurance
$0
Property taxes
$170
Home insurance
$105
HOA fees
$0
Utilities
Not included
All calculations are estimates and provided by Zillow, Inc. for informational purposes only. Actual amounts may vary.
HOA fees may include property taxes on listings classified as Co-Ops. Contact the listing agent and/or owner for fee details.
Mortgage interest rates are dependent on a number of factors, including credit score, down payment, and repayment length. Interest rate data provided by Zillow Group Marketplace, Inc. as of 1/1/1970 from various mortgage lenders with which we have lead or other similar arrangements; the Estimated Payment is an average of those rates.
See how much you could borrow to make a competitive offer.