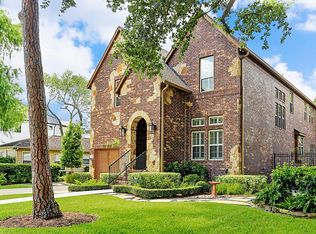
Our Bellaire Home Located inside Loop 610 Bounded by Avenue B (to the west), Newcastle (to the east), Bissonnet (to the north), Bellaire (to the south). Photos: http://www.flickr.com/photos/26963165@N07/sets/72157636947387164/ Price: $730,000 Building: 3,096 ft2 Lot Size: 8,100 ft2 (lots of yard space to play or room for a pool!) Levels: Two story Bedrooms: 3 Bathrooms: 3 full, 1 half Garage: 2 car detached Year Built: 1996 • Formal living and dining rooms • Open concept kitchen / breakfast / family room • Crown molding • Recessed lighting • Kitchen renovation with granite counter tops and custom designed marble backsplash • Gas cooktop • Stainless steel appliances • Large walk-in pantry • Built in storage area under the stairs • Built in wine fridge in butler’s pantry • Built in desk area in the kitchen • Utility room on lower level with sink and built in hanging drying rack • His and Her walk-in closets with built in dressers and shelving • Gas fireplace • Modern master bath with double sink, air jet tub (2012), separate shower • Ceiling fans throughout • Office upstairs with glass sliding pocket doors for privacy • Lots of storage • Hunter Douglas blinds throughout – Silhouette downstairs and up / down shades upstairs • Professional landscaping • In-concrete adjustable basketball hoop (Pro Dunk Hoop range 5’-10’) • Sprinkler system • Remote-controlled wrought iron gate • Home alarm system Zoned to Horn Elementary, Pershing / Pin Oak Middle School and Bellaire High School Excluded (sorry we are taking with us): Breakfast room light Dining Room chandelier and window coverings Curtains in Master and two children’s bedrooms Refrigerator Washer / Dryer
This property is not currently displayed as for sale or rent on Zillow. This may be different from what's on other websites or public sources.