Skip main navigation
Sold for $630,000
  • $630,000

    4514 Mt Princeton St, Brighton, CO 80601

    5beds
    4,761sqft
    Single Family Residence
    Built in 2005
    10,847 Square Feet Lot
    $633,900 Zestimate®
    $132/sqft
    $3,616 Estimated rent

    Home value

    $633,900

    $602,000 - $666,000

    $3,616/mo

    Zestimate® history
    Loading
    Loading...

    Owner options

    List your home for rent

    $3,616/mo

    Rent Zestimate®

    Find your next renter with Zillow Rental Manager. Plus, with online applications, you can quickly screen prospective tenants – for free.

    Learn more

    $3,616/mo

    Rent Zestimate®

    Refinance and save

    $3,759/mo

    Est. payment

    Refinancing to a lower rate could help reduce your monthly payments and save thousands over the life of the loan.

    See today's rates

    $3,759/mo

    Est. payment

    Explore your selling options

    Work with a Zillow partner agent

    Leverage their expertise and Zillow's premium Showcase listings to get your home seen by more buyers.

    Get started

    List with your own agent

    Get your home in front of millions of buyers by listing it on Zillow.

    Learn how to do it

    Sell it yourself

    Take full control of how buyers see your home on Zillow by listing For Sale by Owner (FSBO).

    List your home

    What's special

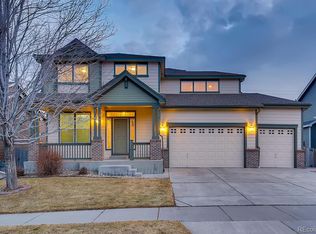
    ***Price Improvement*** One owner home. This beautiful home offers an open floor plan with vaulted ceilings, perfect for entertaining. The main floor features a family room with a cozy fireplace - plantation shutters - wired for surround sound - add'l electrical for hookups, chef gourmet kitchen with buffet bar - new appliances - granite countertops - new backsplash - plantation shutters - windowsill tiled - easy access to outdoor entertaining on the large gorgeous covered deck (43' X 16'2") Yes you read that correct - this deck can also access the upper sundeck (16'4" X 9'6") - beautifully landscaped backyard, formal living room with vaulted ceilings and new custom paint, formal dining room with new custom paint, a bedroom with a walk-in closet, full bathroom with new flooring and vanity, and laundry room including utility sink - cabinets & shelving. The upstairs features a private primary bedroom with a 5 piece en-suite - new faucets and sinks - new wood laminate flooring - flex room with door to sundeck (16'4" X 9'6") - and a huge walk-in closet (11' X 11'5") with added lower shelving, bedroom adjoins with a full bath, plus three additional bedrooms, loft/flex space, full bathroom with new sinks & faucets - new wood laminate flooring - safety bar installed in shower/tub. The basement is ready for you to make it your own - includes bathroom rough-in - two radon mitigation systems. This home includes a whole house humidifier and air purifier. The exterior includes mature landscaping - covered front patio - decks for outdoor living - garden area - and the exterior of the home was painted in 2019. Three car garage with forced gas heater - garage doors serviced 09/2023 - service door to backyard - shelving for storage. New roof & gutters 2019. Close to Schools - Shopping - Dining - DIA - Denver. This home is absolutely beautiful and a must see!

    Zillow last checked:

    Listing updated:

    Listed by:

    Lisa Golden 303-858-8100,

    HomeSmart

    Bought with:

    Michael Turner, 100027485

    Redfin Corporation

    Source: IRES as distributed by MLS GRID,MLS#: 997256MLS Logo

    Facts & features

    Interior

    Bedrooms & bathrooms
    • Bedrooms: 5
    • Bathrooms: 3
    • Full bathrooms: 3
    • Main level bathrooms: 1
    Primary bedroom
    • Description: Carpet
    • Features: Luxury Features Primary Bath
    • Level: Upper
    • Area: 435 Square Feet
    • Dimensions: 15 x 29
    Bedroom 2
    • Description: Carpet
    • Level: Main
    • Area: 110 Square Feet
    • Dimensions: 10 x 11
    Bedroom 3
    • Description: Carpet
    • Level: Upper
    • Area: 120 Square Feet
    • Dimensions: 10 x 12
    Bedroom 4
    • Description: Carpet
    • Level: Upper
    • Area: 121 Square Feet
    • Dimensions: 11 x 11
    Bedroom 5
    • Description: Carpet
    • Level: Upper
    • Area: 121 Square Feet
    • Dimensions: 11 x 11
    Dining room
    • Description: Carpet
    • Level: Main
    • Area: 144 Square Feet
    • Dimensions: 12 x 12
    Family room
    • Description: Carpet
    • Level: Main
    • Area: 270 Square Feet
    • Dimensions: 15 x 18
    Kitchen
    • Description: Hardwood
    • Level: Main
    • Area: 375 Square Feet
    • Dimensions: 15 x 25
    Laundry
    • Description: Tile
    • Level: Main
    Living room
    • Description: Carpet
    • Level: Main
    • Area: 196 Square Feet
    • Dimensions: 14 x 14
    Heating
    • Forced Air
    Cooling
    • Ceiling Fan(s)
    Appliances
    • Included: Double Oven, Dishwasher, Refrigerator, Microwave, Disposal
    • Laundry: Washer/Dryer Hookup
    Features
    • Eat-in Kitchen, Separate Dining Room, Cathedral Ceiling(s), Open Floorplan, Pantry, Walk-In Closet(s), Kitchen Island
    • Flooring: Wood
    • Windows: Window Coverings
    • Basement: Full,Retrofit for Radon,Sump Pump
    • Has fireplace: Yes
    • Fireplace features: Family Room
    Interior area
    • Total structure area: 3,145
    • Total interior livable area: 4,761 sqft
    • Finished area above ground: 3,145

    Property

    Parking
    • Total spaces: 3
    • Parking features: Garage Door Opener, Heated Garage
    • Attached garage spaces: 3
    • Details: Attached
    Features
    • Levels: Two
    • Stories: 2
    • Patio & porch: Patio, Deck
    • Exterior features: Sprinkler System
    • Spa features: Bath
    • Fencing: Fenced
    Lot
    • Size: 10,847 sqft
    • Features: Corner Lot, Paved, Mineral Rights Excluded
    Details
    • Parcel number: R0140777
    • Zoning: RES
    • Special conditions: Licensed Owner

    Construction

    Type & style
    • Home type: SingleFamily
    • Architectural style: Contemporary
    • Property subtype: Single Family Residence
    Materials
    • Frame, Stone
    • Roof: Composition
    Condition
    • New construction: No
    • Year built: 2005

    Utilities & green energy

    • Electric: United Power
    • Gas: Xcel Energy
    • Water: City
    • Utilities for property: Natural Gas Available, Electricity Available

    Community & neighborhood

    Security
    • Security features: Fire Alarm
    Location
    • Region: Brighton
    • Subdivision: THE VILLAGE AT NORTHGATE

    HOA & financial

    HOA
    • Has HOA: Yes
    • HOA fee: $46 monthly
    • Services included: Trash
    • Association name: M&M Property Management
    • Association phone: 866-611-5864

    Other

    Other facts
    • Listing terms: Cash,Conventional,FHA,VA Loan
    • Road surface type: Asphalt

    Price history

    DateEventPrice
    12/29/2023Sold$630,000-3.1%$132/sqft
    Source: IRES as distributed by MLS GRID #997256 Report a problem
    12/18/2023Pending sale$650,000$137/sqft
    Source: REcolorado as distributed by MLS GRID #5227758 Report a problem
    12/1/2023Price change$650,000-3%$137/sqft
    Source: REcolorado as distributed by MLS GRID #5227758 Report a problem
    10/6/2023Listed for sale$670,000+52.3%$141/sqft
    Source: IRES as distributed by MLS GRID #997256 Report a problem
    12/4/2020Sold$439,900+27.8%$92/sqft
    Source: Public Record Report a problem
    7/8/2005Sold$344,335$72/sqft
    Source: Public Record Report a problem

    Public tax history

    YearProperty taxesTax assessment
    2025$5,924 +0.4%$39,060 -13.4%
    2024$5,902 +33.4%$45,120
    2023$4,425 +3.7%$45,120 +38.9%
    2022$4,266 $32,490 -2.8%
    2021-- $33,430 +3.6%
    2020$3,792 $32,260 -0.2%
    2019$3,792 +14.1%$32,310 +16.1%
    2018$3,322 $27,830
    2017$3,322 $27,830 +9.7%
    2016-- $25,360 +45.7%
    2015$2,715 $17,400 +51%
    2014-- $11,520 -40.8%
    2013-- $19,470 -4.2%
    2012-- $20,320
    2011-- $20,320 -10.2%
    2010-- $22,640
    2009-- $22,640 -6.8%
    2008-- $24,300
    2007-- $24,300 +3.4%
    2006-- $23,490 +134.7%
    2005-- $10,010 +385.9%
    2004-- $2,060 +5.1%
    2003$1 $1,960 +19500%
    2002-- $10

    Find assessor info on the county website

    Neighborhood: 80601

    Nearby schools

    GreatSchools rating
    Schools provided by the listing agent
    • Elementary: Pennock, Mary E
    • Middle: Overland Trail
    • High: Brighton

    Source: IRES as distributed by MLS GRID. This data may not be complete. We recommend contacting the local school district to confirm school assignments for this home.

    Get a cash offer in 3 minutes
    Find out how much your home could sell for in as little as 3 minutes with a no-obligation cash offer.
    Estimated market value
    $633,900
    Get a cash offer in 3 minutes
    Find out how much your home could sell for in as little as 3 minutes with a no-obligation cash offer.
    Estimated market value
    $633,900